

Inscription par:  CREA / Listed By: Remax Preferred Realty Ltd. 585
 CREA / Listed By: Remax Preferred Realty Ltd. 585
 160 Hanlan Street South Essex, ON N8M 3H1
En vigueur (2 Jours)
599 900 $ (CAD)
HORAIRES DES PORTES OUVERTES
-
OUVERTESSam, Juil 182:00 pm - 4:00 pm
-
OUVERTESDim, Juil 192:00 pm - 4:00 pm
Description
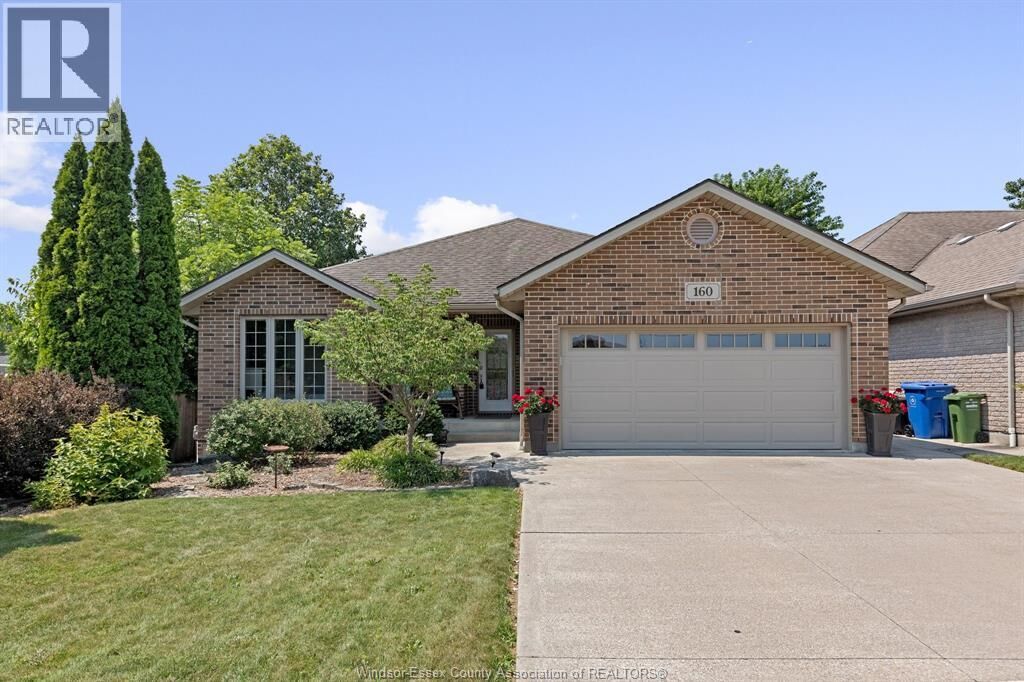
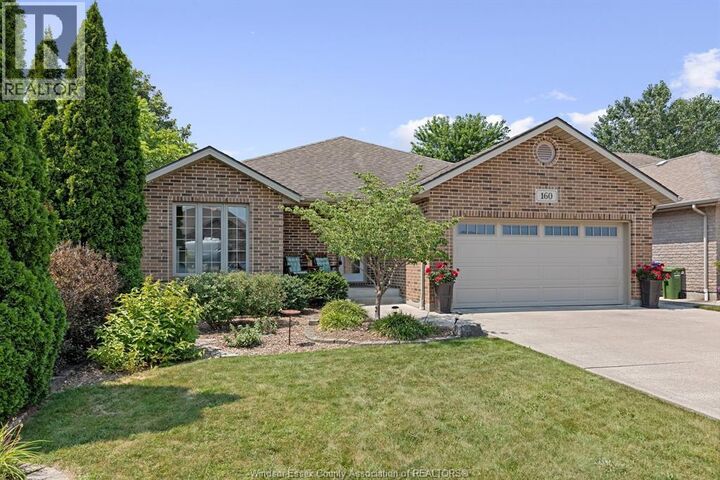
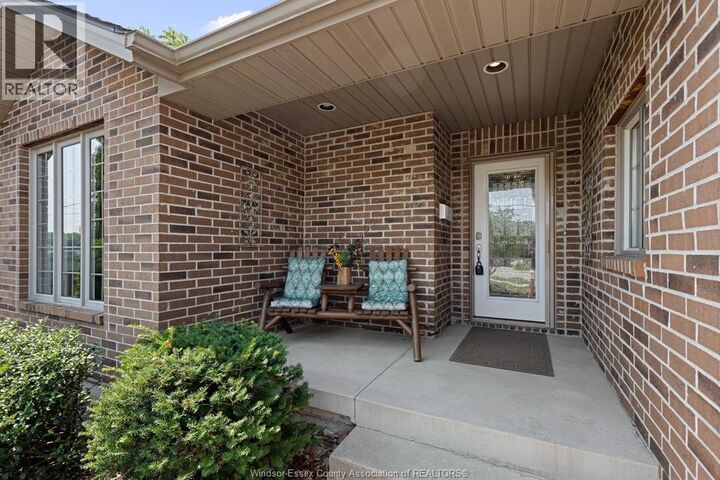
Welcome to this beautifully maintained true ranch home in a desirable family-friendly Essex neighbourhood! Featuring stunning hardwood floors throughout the main level, this home offers 3 bedrooms on the main floor, including a spacious primary suite with ensuite, plus a 4th bedroom in the finished basement. Three full bathrooms. The open-concept kitchen features a large breakfast bar, perfect for family gatherings and entertaining. The lower level boasts a spacious family room with a cozy gas fireplace, an impressive bar, and two large storage rooms, one ideal for a home office or hobby room. Enjoy the beautifully REALTOR landscaped, fully fenced backyard with a covered porch, perfect for relaxing or entertaining. Includes all appliances and central vac and attachments. Complete with an attached 2-car garage and main floor laundry, this move-in-ready home is a must-see! (id:41440)
MLS®:
26016996
26016996
Catégorie
Single-Family Home
Single-Family Home
Année de Construction
2006
2006
Style
Bungalow, Ranch
Bungalow, Ranch
Ville
Essex County
Essex County
Listed By
Teresa Macri, Remax Preferred Realty Ltd. 585
Source
CREA
Dernière vérification Juil 16 2026 à 5:45 AM GMT+0000
CREA
Dernière vérification Juil 16 2026 à 5:45 AM GMT+0000
Détails sur les salles de bains
- Salles de bains: 3
Caractéristiques Intérieures
- Washer
- Refrigerator
- Dishwasher
- Stove
- Dryer
- Microwave Range Hood Combo
Informations sur le lot
- Double Width or More Driveway
- Finished Driveway
Caractéristiques de la propriété
- Foundation: Concrete
Chauffage et refroidissement
- Forced Air
- Natural Gas
- Central Air Conditioning
Planchers
- Hardwood
- Ceramic/Porcelain
Caractéristiques extérieures
- Brick
Stationnement
- Garage
- Inside Entry
Étages
- 1
Lieu
Disclaimer: The trademarks REALTOR®, REALTORS®, and the REALTOR® logo are controlled
by The Canadian Real Estate Association (CREA) and identify real estate professionals who are members of CREA. Listing Data Last Updated: 7/15/26 22:45
The trademarks REALTOR®, REALTORS®, and the REALTOR® logo are controlledby The Canadian Real Estate Association (CREA) and identify real estate professionals who are members of CREA. Listing Data Last Updated: 7/15/26 22:45

