

Inscription par:  CREA / Listed By: Century 21 Local Home Team Realty Inc.
 CREA / Listed By: Century 21 Local Home Team Realty Inc.
 7695 County Rd 18 Essex, ON N0R 1B0
En vigueur
849 900 $ (CAD)
HORAIRES DES PORTES OUVERTES
-
OUVERTESSam, Juil 1812 noon - 2:00 pm
Description
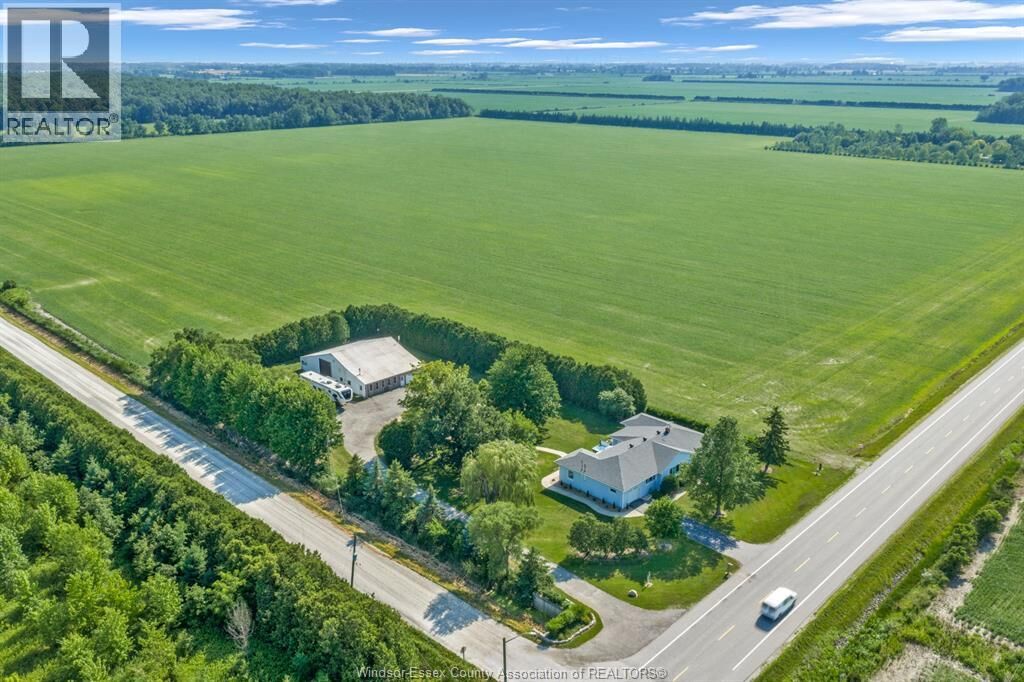
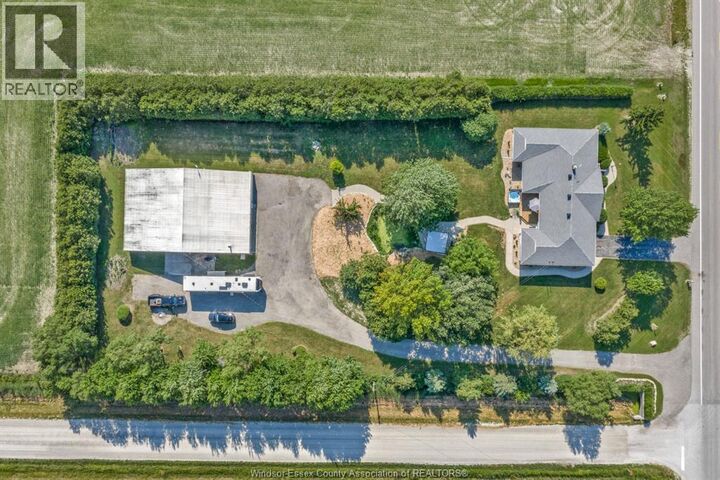
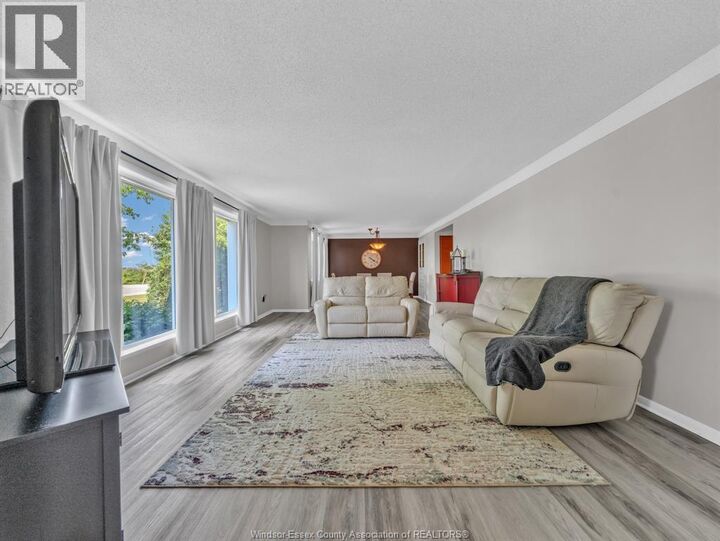
Beautifully maintained 2,500 sq ft ranch home on just under 1.5 acres with full basement featuring new drywall and primer, a partially finished rec room with bar and keg tap, plus a large utility/storage area. The home includes an all-season sunroom, spacious deck, owned furnace and hot water tank, and shingles replaced approximately 4 years ago. Refrigerator, stove, dishwasher, washer, and dryer are included. The landscaped property offers a large pond with waterfall, fire pit, mature willow, walnut, and weeping evergreen trees, plus two vegetable gardens. A standout feature is the impressive 48' x 76' barn, offering a gathering room with a wood-burning stove and stone feature wall, tool room, side garage, 16' overhead door with electric opener, and a mezzanine with steel grated flooring ideal for hobbies, storage, or a workshop. Separate driveways for the home and barn provide ample parking and easy access. Come by and have a look this weekend at the open house! This is a beauty! (id:41440)
MLS®:
26017135
26017135
Catégorie
Single-Family Home
Single-Family Home
Année de Construction
1978
1978
Style
Bungalow, Raised Ranch
Bungalow, Raised Ranch
Ville
Essex County
Essex County
Listed By
Zi Haifa, Century 21 Local Home Team Realty Inc.
Source
CREA
Dernière vérification Juil 17 2026 à 3:50 AM GMT+0000
CREA
Dernière vérification Juil 17 2026 à 3:50 AM GMT+0000
Détails sur les salles de bains
- Salle de bains: 1
- Salle de bain partielles: 1
Caractéristiques Intérieures
- Washer
- Refrigerator
- Dishwasher
- Stove
- Dryer
Informations sur le lot
- Hobby Farm
- Paved Driveway
- Finished Driveway
Caractéristiques de la propriété
- Foundation: Block
Chauffage et refroidissement
- Furnace
- Forced Air
- Natural Gas
- Central Air Conditioning
Planchers
- Laminate
Caractéristiques extérieures
- Aluminum/Vinyl
Informations sur les services publics
- Sewer: Septic System
Stationnement
- Attached Garage
- Garage
Étages
- 1
Lieu
Disclaimer: The trademarks REALTOR®, REALTORS®, and the REALTOR® logo are controlled
by The Canadian Real Estate Association (CREA) and identify real estate professionals who are members of CREA. Listing Data Last Updated: 7/16/26 20:50
The trademarks REALTOR®, REALTORS®, and the REALTOR® logo are controlledby The Canadian Real Estate Association (CREA) and identify real estate professionals who are members of CREA. Listing Data Last Updated: 7/16/26 20:50

