

Inscription par:  CREA / Listed By: Re/Max Crown Realty Inc. (sudbury)
 CREA / Listed By: Re/Max Crown Realty Inc. (sudbury)
 351 Elbow Lake Road Estaire, ON P3E 4N1
En vigueur
503 479 $ (USD)
HORAIRES DES PORTES OUVERTES
-
OUVERTESMer, Sep 25:00 pm - 7:00 pm
Description
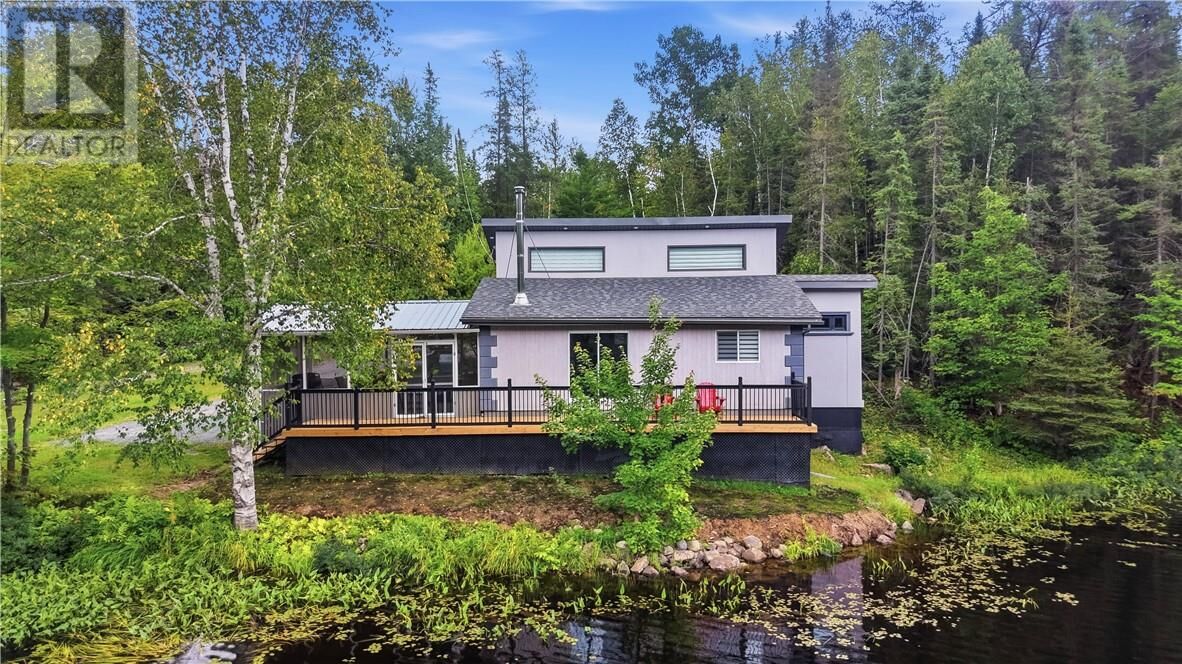
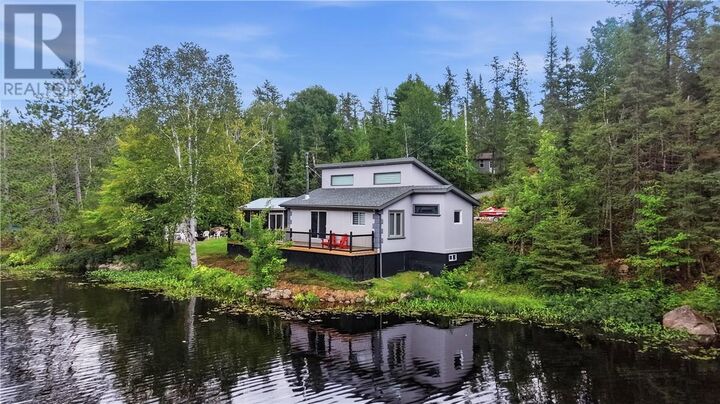
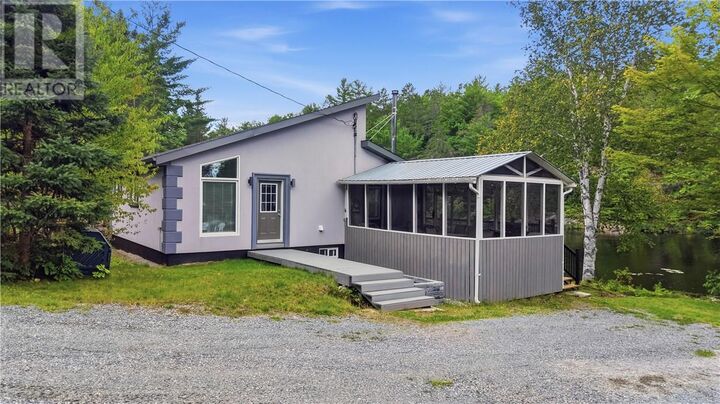
This is the one you have been waiting for! This completely remodeled waterfront year-round living home offers the ideal combination of privacy, comfort, and outdoor adventure, all just 25 minutes from the Four Corners. Situated in an unorganized township with low taxes, this turnkey property features 2 bedrooms, 1 full bathroom, and a versatile loft providing additional space for a home office, guest area, or potential third bedroom. Outdoor enthusiasts will love the private boat launch, providing easy access to the water for fishing, boating, and enjoying the great outdoors. Whether you're heading out for an early morning fishing trip, spending the afternoon on the water, or relaxing at home surrounded by nature, this property offers an incredible recreational lifestyle. A detached garage provides excellent storage for your vehicle, boat, ATV, snowmobile, and outdoor gear. With updates throughout, this home is truly move-in ready and perfectly suited for year-round living, a recreational retreat, or a peaceful escape from the city. Privacy, low taxes, a private boat launch, and a fully updated home — this is the Northern Ontario lifestyle you've been waiting for! (id:41440)
MLS®:
2130085
2130085
Catégorie
Single-Family Home
Single-Family Home
Style
Bungalow
Bungalow
Ville
Sudbury District
Sudbury District
Listed By
Matthew Christensen, Re/Max Crown Realty Inc. (sudbury)
Source
CREA
Dernière vérification Août 31 2026 à 10:25 PM GMT+0000
CREA
Dernière vérification Août 31 2026 à 10:25 PM GMT+0000
Détails sur les salles de bains
- Salle de bains: 1
Caractéristiques de la propriété
- Cheminée: Insert
- Cheminée: Total: 1
- Cheminée: Wood
- Foundation: Block
Chauffage et refroidissement
- Baseboard Heaters
Informations sur les sous-sols
- Crawl Space
Planchers
- Laminate
Caractéristiques extérieures
- Stucco
- Toit: Unknown
- Toit: Asphalt Shingle
Informations sur les services publics
- Sewer: Septic System
Stationnement
- Detached Garage
Lieu
Disclaimer: The trademarks REALTOR®, REALTORS®, and the REALTOR® logo are controlled
by The Canadian Real Estate Association (CREA) and identify real estate professionals who are members of CREA. Listing Data Last Updated: 8/31/26 15:25
The trademarks REALTOR®, REALTORS®, and the REALTOR® logo are controlledby The Canadian Real Estate Association (CREA) and identify real estate professionals who are members of CREA. Listing Data Last Updated: 8/31/26 15:25

