

Inscription par: ITSO / Listed By: Keller Williams Edge Realty
700 Humberwood Boulevard 2922 Etobicoke, ON M9W 7J4
En vigueur (1 Jours)
280 047 $ (USD)
Description
MLS®:
40866122
40866122
Les impôts
$1,750
$1,750
Catégorie
Single-Family Home
Single-Family Home
Style
Apartment
Apartment
Ville
Toronto
Toronto
Listed By
Sarah Craig, Keller Williams Edge Realty
Source
ITSO
Dernière vérification Sep 24 2026 à 7:58 PM GMT+0000
ITSO
Dernière vérification Sep 24 2026 à 7:58 PM GMT+0000
Détails sur les salles de bains
- Salle de bains: 1
Caractéristiques Intérieures
- None
- Laundry: In-Suite
- Dishwasher
- Dryer
- Refrigerator
- Washer
- Windows: Window Coverings
- Built-In Microwave
Informations sur le lot
- Urban
- Highway Access
- Shopping Nearby
- Public Transit
- Airport
Chauffage et refroidissement
- Forced Air
- Central Air
Informations sur le condo
- Frais: $310
Caractéristiques extérieures
- Toit: Other
Informations sur les services publics
- Sewer: Sewer (Municipal)
Garage
- Garage
Stationnement
- Total: 1
Étages
- 1
Surface Habitable
- 630 pi. ca.
Lieu
Disclaimer: Listing content protected by copyright and licensed by Information Technology Systems Ontario: Data last updated: 9/24/26 12:58


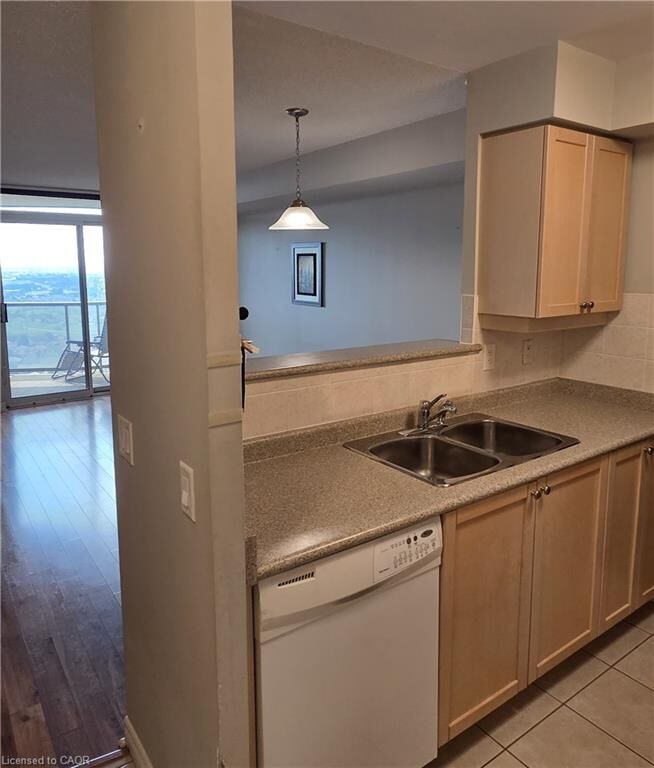
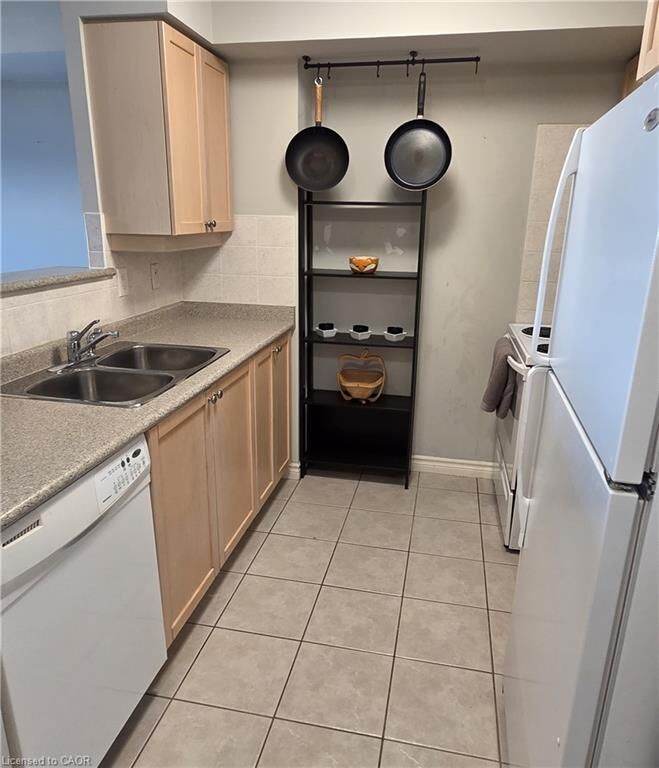
With in-suite laundry and a comfortable, functional layout, this suite is ready to move into, with room to add your own style and updates over time. Priced to reflect its current finishes, it offers an opportunity to make it your own.
Parking and a storage locker are included. Everyday convenience extends to a parking space near the exit ramp, a locker beside the storage room entrance and a suite just steps from the elevator.
Enjoy an extensive selection of building amenities, including an indoor pool, hot tub, sauna, fitness center, tennis court and EV charging station. Conveniently located close to shopping, entertainment, highways, the airport and transit.
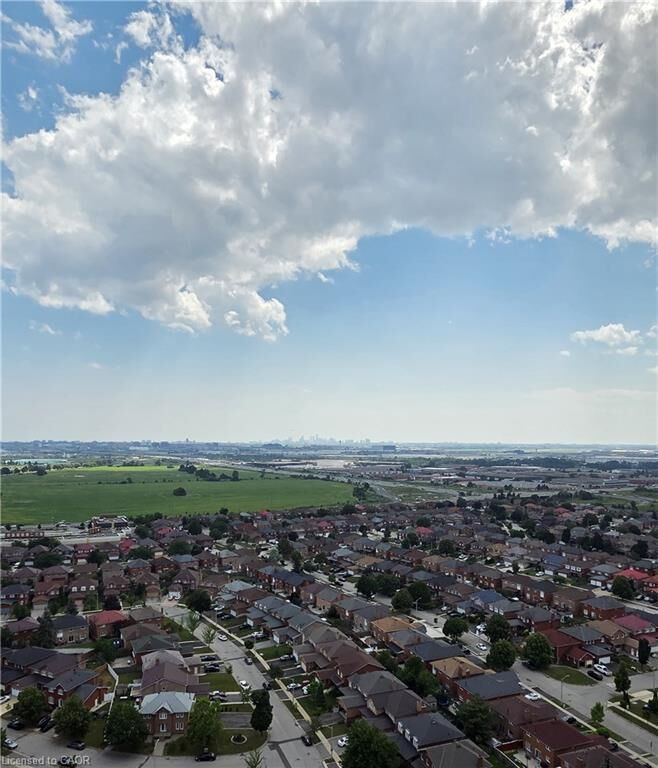
Space, natural light and outstanding views, ready for you to call home.