

Inscription par:  CREA / Listed By: Keller Williams Home Group Realty, Brokerage
 CREA / Listed By: Keller Williams Home Group Realty, Brokerage
 99 Farley Road 203 Fergus, ON N1M 0K5
En vigueur (0 Jours)
446 631 $ (USD)
HORAIRES DES PORTES OUVERTES
-
OUVERTESSam, Sep 191:30 pm - 2:30 pm
Description
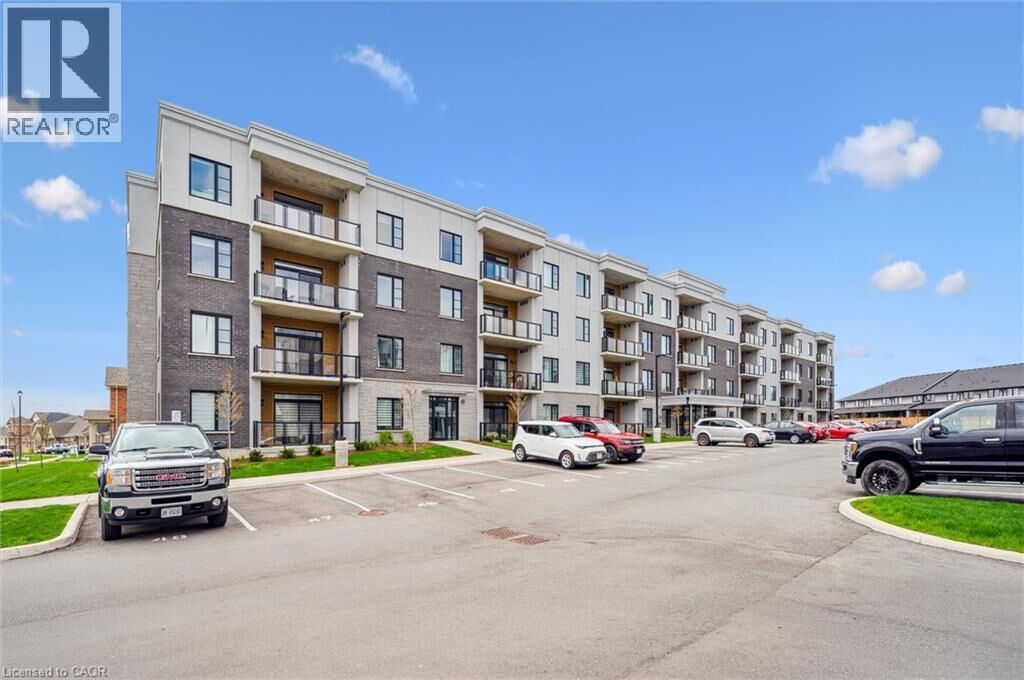
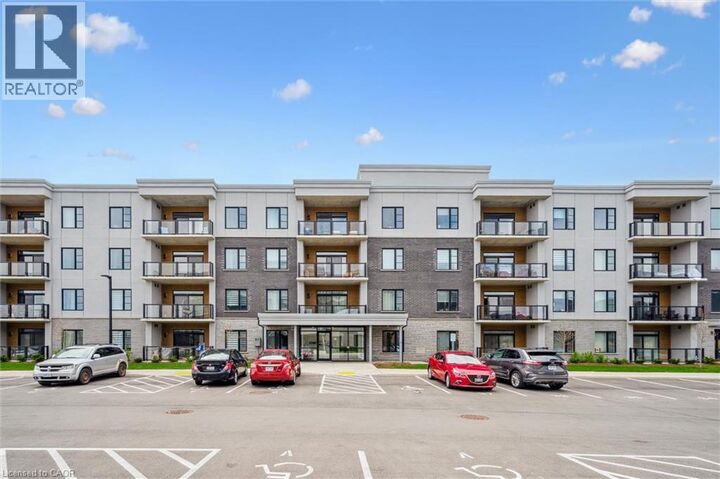
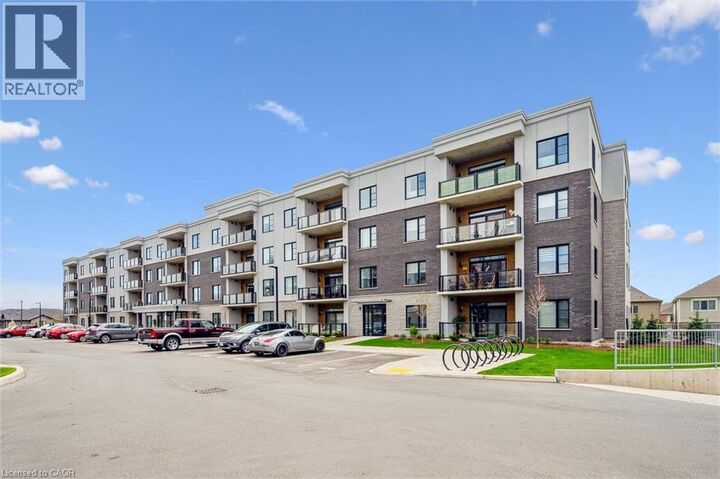
Welcome to 99B Farley Road in Centre Wellington. Unit #203, a stunning corner unit in this beautifully appointed building means - extra windows, amazing sunrises, and beautiful natural light throughout. The exclusive parking spaces - an underground space with storage, as well as a surface level spot just below the balcony, provide incredible added convenience and value. The AZURE layout includes 1439 square feet of living space, as well as a gorgeous and comfortable balcony where you'll enjoy views of the surrounding neighbourhood. A spacious walk-in pantry in the kitchen, and an amazing walk-in primary closet create unique storage spaces that you didn't know you needed! Built by James Keating Construction, this two bedroom, two bath home features multiple upgrades including pot lighting throughout, under cabinet lighting, pot & pan drawers, a plumbing water line to fridge, reverse osmosis water system, tv wall mount and more. This bright and very spacious corner unit combines low-maintenance living with timeless, quality finishes. The location provides ready access to trails, schools, shopping, parks, professional services and entertainment. All of this within a one-hour drive to the GTA. (id:41440)
MLS®:
40864310
40864310
Les impôts
$5,481
$5,481
Catégorie
Condo
Condo
Année de Construction
2024
2024
Style
Other
Other
Ville
Wellington County
Wellington County
Listed By
Paul Fitzpatrick, Keller Williams Home Group Realty, Brokerage
Source
CREA
Dernière vérification Sep 17 2026 à 10:40 PM GMT+0000
CREA
Dernière vérification Sep 17 2026 à 10:40 PM GMT+0000
Détails sur les salles de bains
- Salles de bains: 2
Caractéristiques Intérieures
- Washer
- Refrigerator
- Dishwasher
- Stove
- Dryer
- Microwave Built-In
Quartier
- 53 - Fergus
Informations sur le lot
- Southern Exposure
- Balcony
- Automatic Garage Door Opener
- Shared Driveway
Chauffage et refroidissement
- Heat Pump
- Central Air Conditioning
Informations sur le condo
- Frais: $400
Caractéristiques extérieures
- Brick
- Stone
Informations sur les services publics
- Sewer: Municipal Sewage System
Stationnement
- Total: 2
- Underground
- Open
Étages
- 2
Surface Habitable
- 1,439 pi. ca.
Lieu
Disclaimer: The trademarks REALTOR®, REALTORS®, and the REALTOR® logo are controlled
by The Canadian Real Estate Association (CREA) and identify real estate professionals who are members of CREA. Listing Data Last Updated: 9/17/26 15:40
The trademarks REALTOR®, REALTORS®, and the REALTOR® logo are controlledby The Canadian Real Estate Association (CREA) and identify real estate professionals who are members of CREA. Listing Data Last Updated: 9/17/26 15:40

