

Inscription par: ITSO / Listed By: Coldwell Banker Momentum Realty
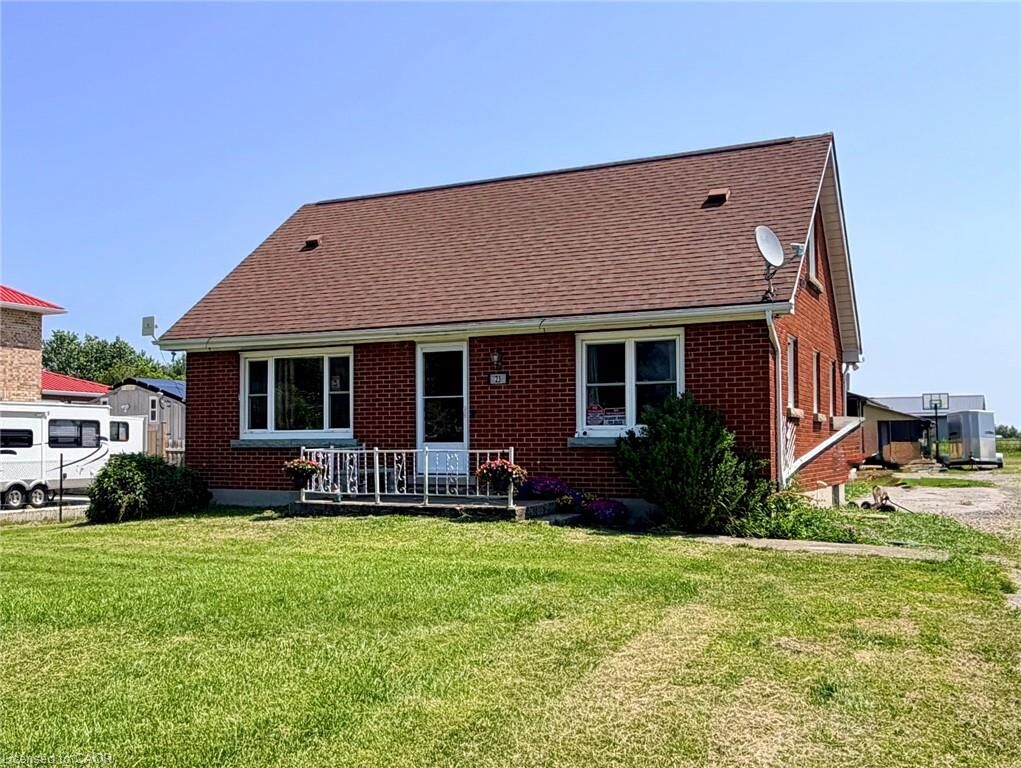
23 Erie Avenue S Fisherville, ON N0A 1G0
En vigueur (1 Jours)
599 000 $ (CAD)
Description
MLS®:
40866903
40866903
Les impôts
$4,047
$4,047
Surface Terrain
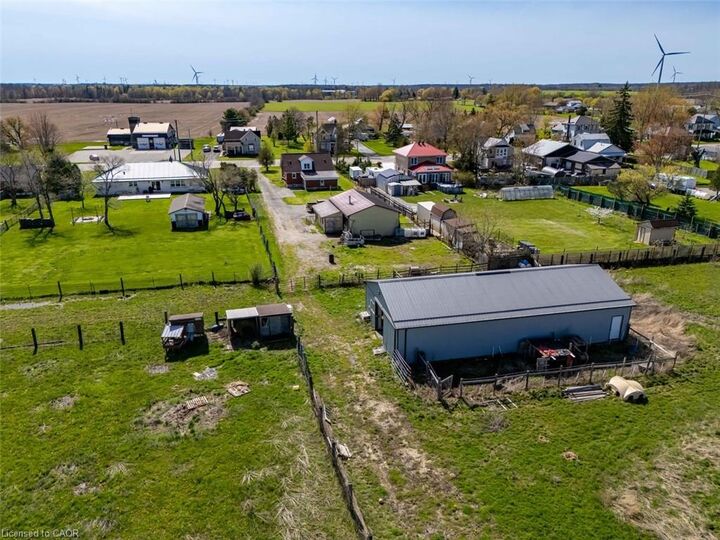
7.96 acres
7.96 acres
Catégorie
Single-Family Home
Single-Family Home
Style
Bungalow
Bungalow
Ville
Haldimand County
Haldimand County
Listed By
Krista Kitchen, Coldwell Banker Momentum Realty
Source
ITSO
Dernière vérification Oct 16 2026 à 2:18 AM GMT+0000
ITSO
Dernière vérification Oct 16 2026 à 2:18 AM GMT+0000
Détails sur les salles de bains
- Salle de bains: 1
Caractéristiques Intérieures
- Water Heater
- Dryer
- Refrigerator
- Stove
- Washer
- Windows: Window Coverings
- High Speed Internet
Informations sur le lot
- Rural
- Irregular Lot
- Other
- Hobby Farm
Caractéristiques de la propriété
- Foundation: Concrete Perimeter
Chauffage et refroidissement
- Forced Air
- Natural Gas
- Central Air
Informations sur les sous-sols
- Full
- Unfinished
Caractéristiques extérieures
- Toit: Asphalt Shing
Informations sur les services publics
- Sewer: Septic Tank
Garage
- Attached Garage
Stationnement
- Attached Garage
- Total: 10
Étages
- 1
Surface Habitable
- 1,328 pi. ca.
Lieu
Disclaimer: Listing content protected by copyright and licensed by Information Technology Systems Ontario: Data last updated: 10/15/26 19:18


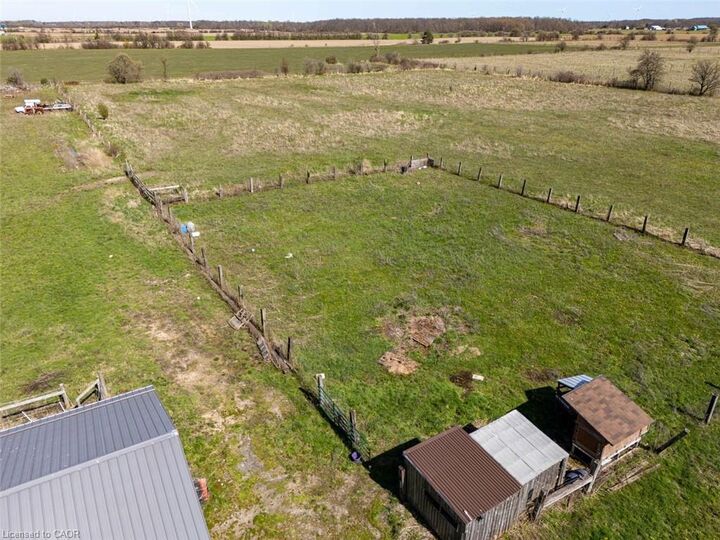
The unique T-shaped lot places most of the acreage behind neighbouring properties, offering privacy and room to explore its potential as a hobby farm. A 24’ x 40’ steel-clad workshop features a concrete floor, woodstove, hydro and two roll-up doors. The 32’ x 64’ steel-clad pole barn includes four stalls, a hay stall, an insulated tack room, two 10’ x 10’ doors and field access.
Located approximately five minutes from Lake Erie and 45 minutes south of Hamilton, this property offers space and flexibility in a peaceful rural setting.