218 5th Concession Road E Flamborough, ON L8B 1K5
Inscription par: ITSO / Listed By: Re/Max Escarpment Golfi Realty Inc.

  218 5th Concession Road E Flamborough, ON L8B 1K5

En vigueur
2 152 $ (USD)
3
CAC
2
SDB
1 343
PI. CA.

Description

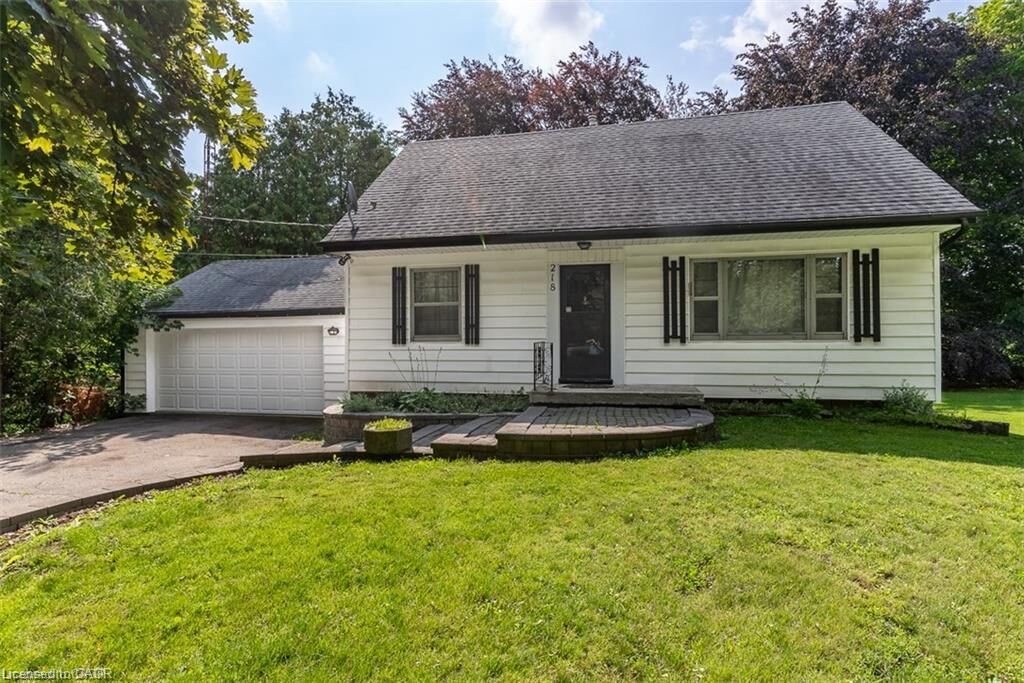
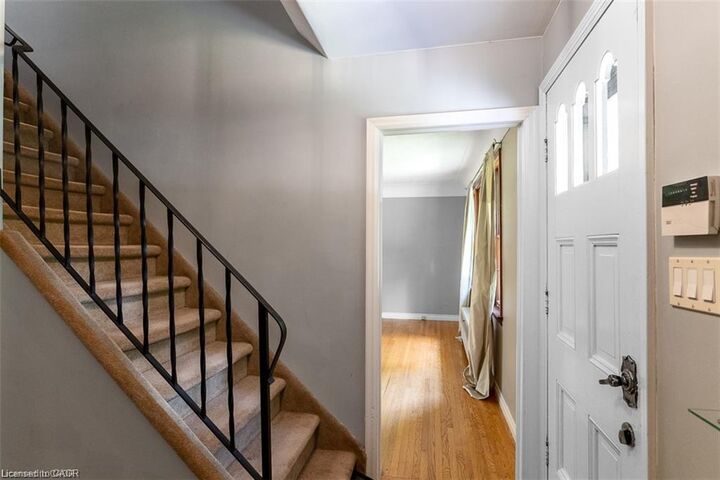
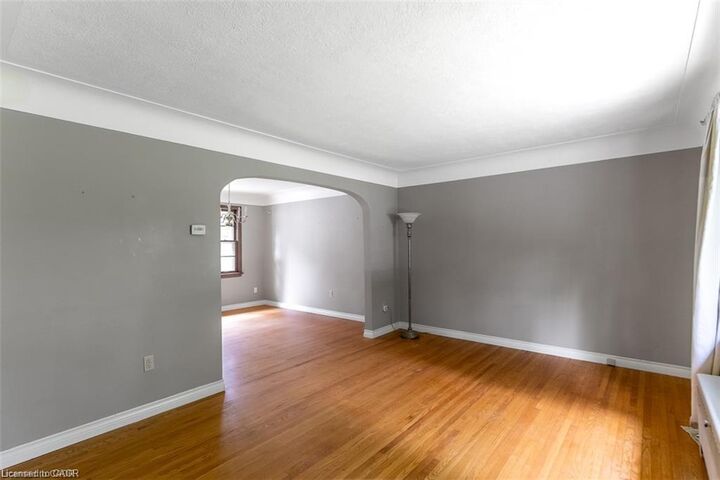
Welcome to this charming 1.5-storey home situated on a picturesque 2-acre lot in the heart of Flamborough! This well-maintained home offers a spacious and functional layout featuring a bright living room, separate dining room, kitchen (no fridge included), a main-floor bedroom, a 4-piece bathroom, and an oversized sunroom with beautiful views of the large, private backyard. Upstairs, you'll find two additional bedrooms and a second full bathroom, providing plenty of space for families or professionals. Enjoy the convenience of a detached 2-car garage, plus parking for four additional vehicles in the driveway. Ideally located with quick access to parks, shopping, restaurants, and other local amenities, this home offers the perfect blend of country living and everyday convenience. The leased premises include the backyard up to the beech tree and stump. Immediate possession is available. The landlord is open to a short or long lease term with AAA+ tenants. Tenant is responsible for hydro, gas, and internet. No smoking permitted. Lawn maintenance and snow removal tenants responsibility (riding lawn mower and snow blower provided).

MLS®:
40853901
Catégorie
Rental
Année de Construction
1950
Ville
Hamilton

Listed By

Rob Golfi, Re/Max Escarpment Golfi Realty Inc.
Source
ITSO
Dernière vérification Août 11 2026 à 12:03 AM GMT+0000
Détails sur les salles de bains
  • Salles de bains: 2
Caractéristiques Intérieures
  • None
  • Laundry: In-Suite
Informations sur le lot
  • Rectangular
  • Rural
  • None
Caractéristiques de la propriété
  • Foundation: Concrete Block
Chauffage et refroidissement
  • Natural Gas
  • None
Informations sur les sous-sols
  • Full
  • Unfinished
Caractéristiques extérieures
  • Toit: Asphalt
Informations sur les services publics
  • Sewer: Septic Tank
Stationnement
  • Detached Garage
  • Asphalt
  • Total: 6
Étages
  • 1
Surface Habitable
  • 1,343 pi. ca.
   
Calculer les temps de trajet jusqu'à cette propriété
 
Alimenté par INRIX MD Drive Time

Alimenté par Walk Score®
Disclaimer: Listing content protected by copyright and licensed by Information Technology Systems Ontario: Data last updated: 8/10/26 17:03

