

Inscription par: ITSO / Listed By: Re/Max Real Estate Centre Inc.
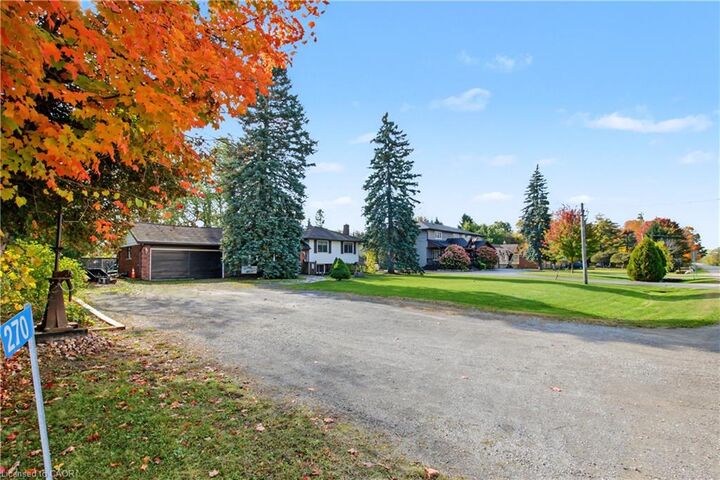
270 6th Concession Road E Flamborough, ON L8B 1M4
En vigueur (0 Jours)
528 252 $ (USD)
Description
MLS®:
40871464
40871464
Les impôts
$5,756
$5,756
Catégorie
Single-Family Home
Single-Family Home
Année de Construction
1970
1970
Style
Raised Ranch
Raised Ranch
Ville
Hamilton
Hamilton
Listed By
Russell Gardner, Re/Max Real Estate Centre Inc.
Source
ITSO
Dernière vérification Oct 16 2026 à 12:51 AM GMT+0000
ITSO
Dernière vérification Oct 16 2026 à 12:51 AM GMT+0000
Détails sur les salles de bains
- Salles de bains: 2
Caractéristiques Intérieures
- None
- Dishwasher
- Dryer
- Refrigerator
- Stove
- Washer
- Windows: Window Coverings
Informations sur le lot
- Rectangular
- Rural
- Schools
- Highway Access
- Quiet Area
- Place of Worship
Caractéristiques de la propriété
- Foundation: Concrete Perimeter
Chauffage et refroidissement
- Heat Pump
- Other
Informations sur les sous-sols
- Full
- Partially Finished
- Walk-Out Access
Caractéristiques extérieures
- Toit: Metal
Informations sur les services publics
- Sewer: Septic Tank
Garage
- Attached Garage
Stationnement
- Attached Garage
- Total: 8
Étages
- 2
Surface Habitable
- 1,572 pi. ca.
Lieu
Disclaimer: Listing content protected by copyright and licensed by Information Technology Systems Ontario: Data last updated: 10/15/26 17:51


Packed With Potential and Priced Accordingly!
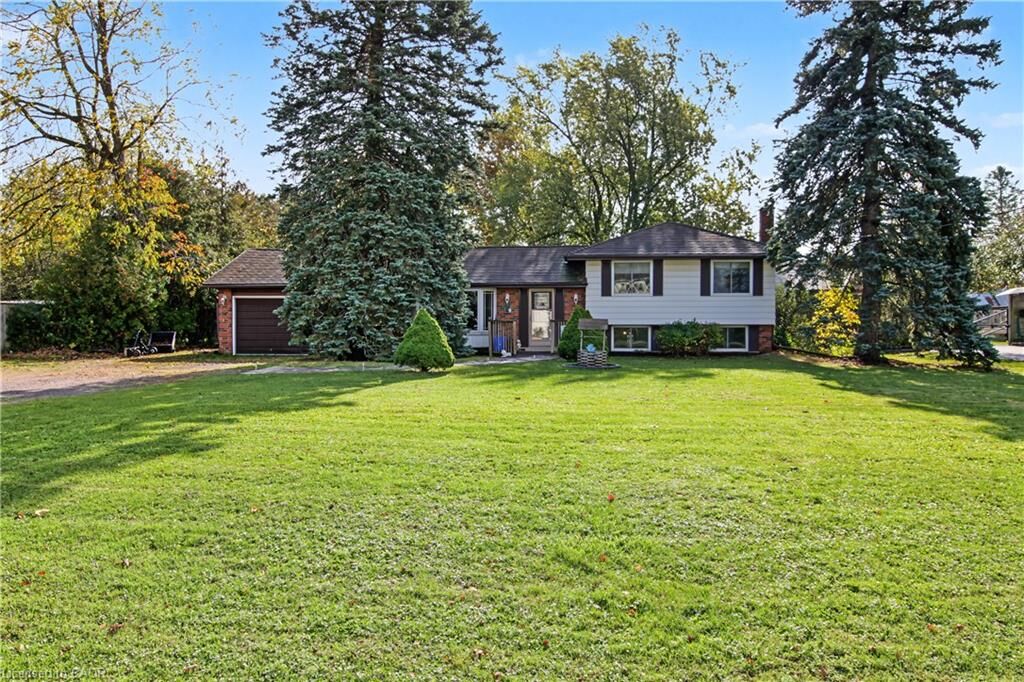
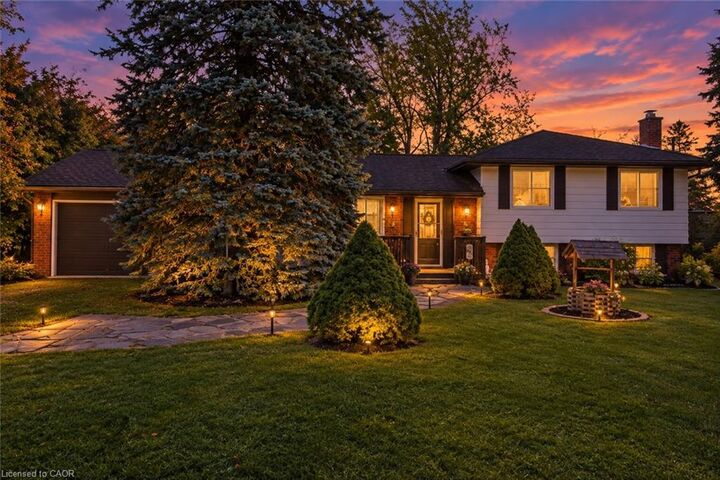
Opportunity knocks in Flamborough! This property offers plenty of potential for investors, renovators, handy persons, and first-time home buyers looking to get into the market and make a home their own.
Featuring 3+2 bedrooms, a metal roof, double-car garage, and a generous 100' x 200' lot, this property offers space, flexibility, and exciting possibilities. The walkout basement provides additional potential for extended family living, recreation space, or future improvements.
Enjoy the benefits of a desirable country setting with convenient access to major highways. Ideally located approximately 15–25 minutes from Burlington, Waterdown, Cambridge, Hamilton, and Milton, offering a great balance of rural surroundings and urban convenience.
Bring your ideas, unlock the potential, and make this property your next opportunity! Properties like this offer a chance to create something special at a price that reflects the opportunity.