

Inscription par: ITSO / Listed By: Homelife Professionals Realty Inc.
33 Woodstream Boulevard Fonthill, ON L0S 1E1
En vigueur (0 Jours)
561 532 $ (USD)
HORAIRES DES PORTES OUVERTES
-
OUVERTESDim, Oct 112:00 pm - 4:00 pm

Description
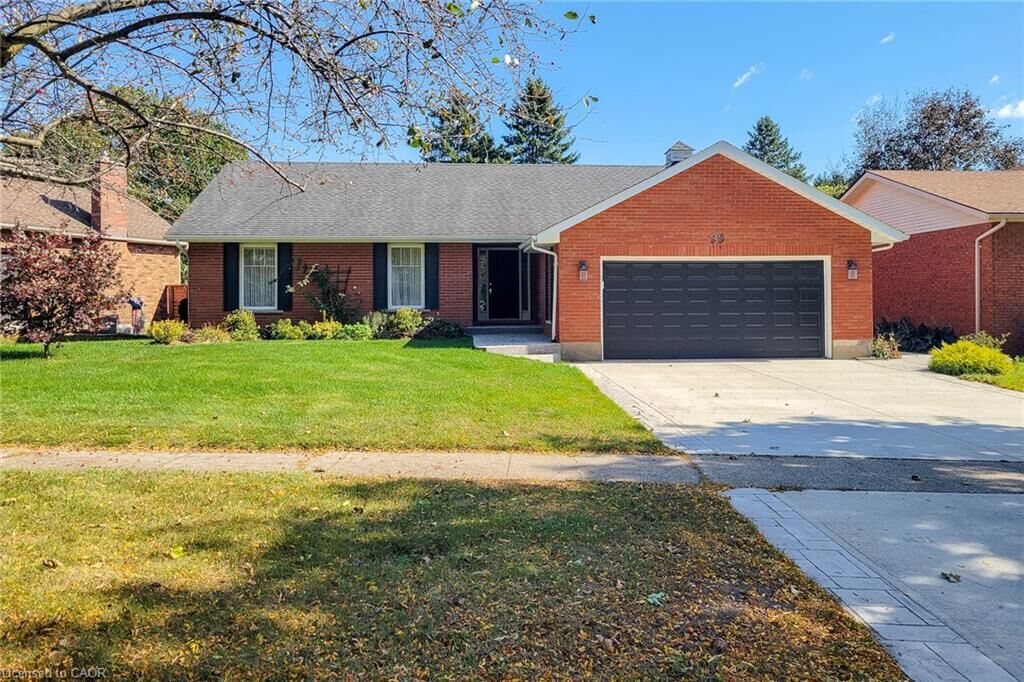
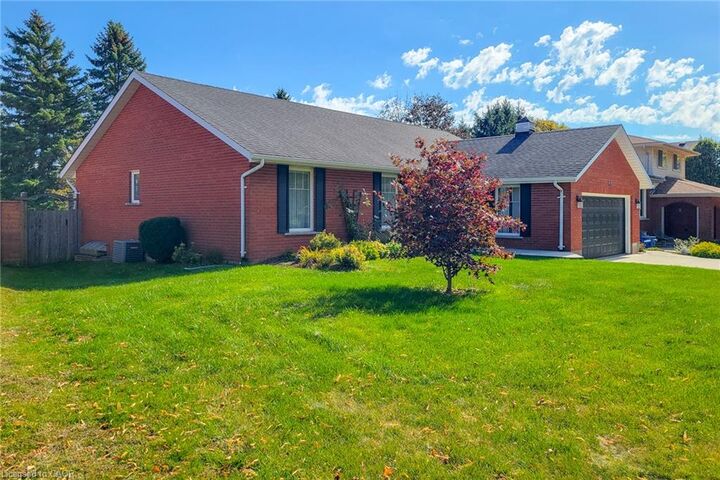
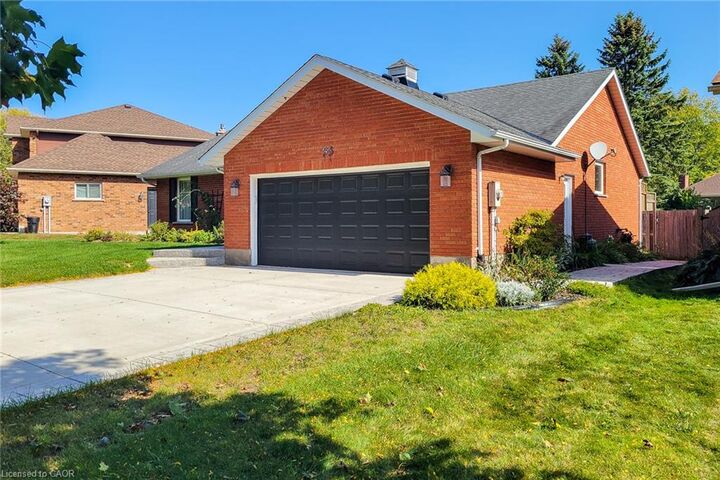
Welcome to 33 Woodstream Boulevard, a charming and meticulously maintained brick bungalow set on an expansive 83.64 ft x 132 ft lot along a quiet, mature street. This thoughtful home features a generous layout with 3+2 bedrooms, two fireplaces, and a primary suite complete with a private ensuite bathroom. At the heart of the main level, the kitchen highlights rich oak cabinetry paired with a built-in oven, range, and dishwasher. The finished lower level offers outstanding additional living space, showcasing a massive 27.3 ft it 15 ft recreation room with a cozy gas fireplace, two oversized bedrooms, and a full bath. Complete with a spacious driveway, a double-car garage, and a beautifully landscaped backyard, this property combines everyday functionality with exceptional outdoor space.
MLS®:
40869730
40869730
Les impôts
$6,197
$6,197
Catégorie
Single-Family Home
Single-Family Home
Année de Construction
1983
1983
Style
Bungalow
Bungalow
Ville
Regional Municipality of Niagara
Regional Municipality of Niagara
Listed By
Mike (Milutin) Malesevic, Homelife Professionals Realty Inc.
Source
ITSO
Dernière vérification Oct 8 2026 à 8:16 PM GMT+0000
ITSO
Dernière vérification Oct 8 2026 à 8:16 PM GMT+0000
Détails sur les salles de bains
- Salles de bains: 3
Caractéristiques Intérieures
- Central Vacuum
- None
- Dishwasher
- Refrigerator
- Stove
Informations sur le lot
- Urban
- Landscaped
- Irregular Lot
Caractéristiques de la propriété
- Cheminée: Gas
- Cheminée: Wood Burning
- Foundation: Concrete Perimeter
Chauffage et refroidissement
- Forced Air
- Natural Gas
- Central Air
Informations sur les sous-sols
- Full
- Finished
Caractéristiques extérieures
- Toit: Asphalt Shing
Informations sur les services publics
- Sewer: Sewer (Municipal)
Garage
- Attached Garage
Stationnement
- Attached Garage
- Garage Door Opener
- Total: 4
Étages
- 1
Surface Habitable
- 1,500 pi. ca.
Lieu
Disclaimer: Listing content protected by copyright and licensed by Information Technology Systems Ontario: Data last updated: 10/8/26 13:16

