

Inscription par:  CREA / Listed By: Kempston & Werth Realty Ltd.
 CREA / Listed By: Kempston & Werth Realty Ltd.
 3017 Louisa Street Fordwich, ON N0G 1V0
En vigueur
339 846 $ (USD)
HORAIRES DES PORTES OUVERTES
-
OUVERTESJeu, Juil 306:00 pm - 8:00 pm
Description
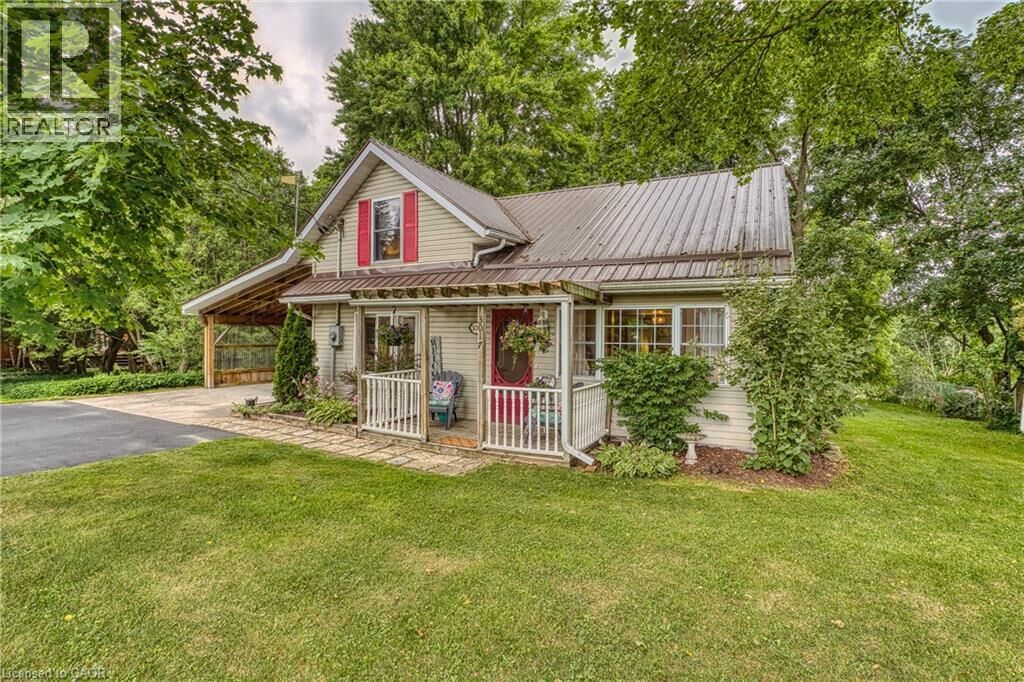
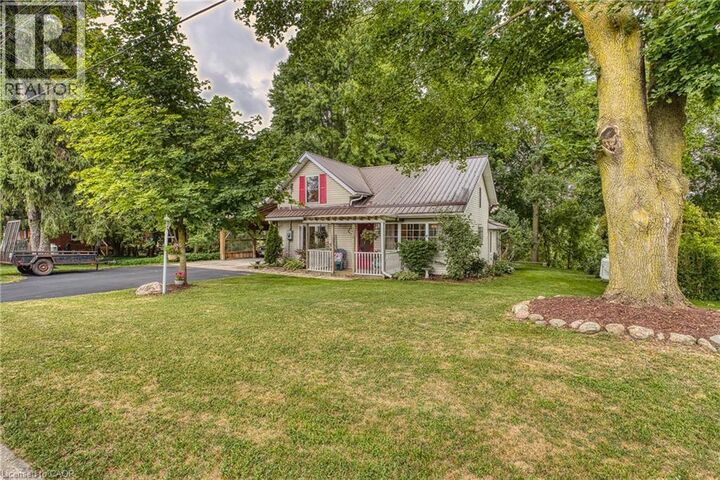
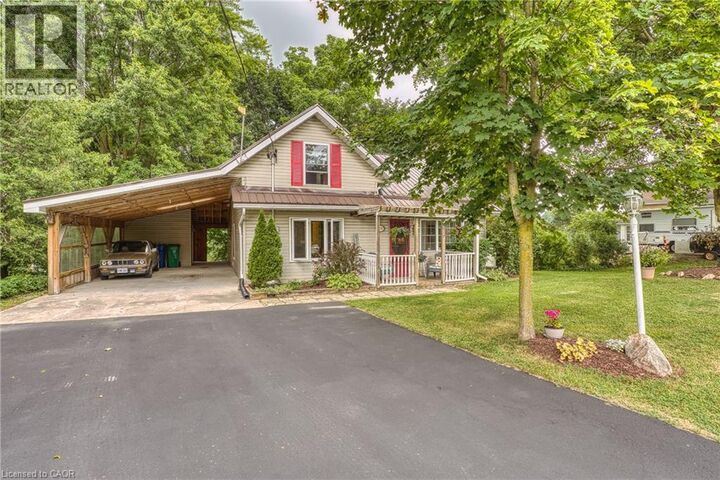
Situated on the edge of the village of Fordwich, overlooking the river flats, 3017 Louisa St is ready for a new beginning as your next home. The moment you walk in the door you will get a sense of just how special this home is. From the sweetest morning coffee spot just off the kitchen, to the more formal dining room for family dinners to the sunken living room where you can end your day relaxing by the fireplace-and the icing on the cake is the backyard, with spaces to play and to rest, and where you will never grow bored of the view. This 3 bedroom, 1.5 bath home has been lovingly maintained and updated inside and out, from the useful to the pretty, leaving you able to to just move in and enjoy. Fordwich is perfectly situated for easy commutes from Listowel, Elmira, Guelph and Kitchener Waterloo. (id:41440)
MLS®:
40851192
40851192
Les impôts
$2,425
$2,425
Catégorie
Single-Family Home
Single-Family Home
Année de Construction
1890
1890
Style
Contemporary
Contemporary
Vue
View of Water
View of Water
Ville
Huron County
Huron County
Listed By
Tracy Weber, Kempston & Werth Realty Ltd.
Source
CREA
Dernière vérification Juil 30 2026 à 1:55 AM GMT+0000
CREA
Dernière vérification Juil 30 2026 à 1:55 AM GMT+0000
Détails sur les salles de bains
- Salle de bains: 1
- Salle de bain partielles: 1
Caractéristiques Intérieures
- Washer
- Refrigerator
- Dishwasher
- Central Vacuum
- Stove
- Dryer
- Window Coverings
- Hood Fan
Quartier
- Howick Twp
Informations sur le lot
- Country Residential
- Paved Driveway
Caractéristiques de la propriété
- Cheminée: Other - See Remarks
- Cheminée: Total: 1
- Cheminée: Propane
Chauffage et refroidissement
- Forced Air
- Propane
- None
Informations sur les sous-sols
- Unfinished
- Partial
Caractéristiques extérieures
- Vinyl Siding
Informations sur les services publics
- Sewer: Septic System
Stationnement
- Total: 6
Étages
- 2
Surface Habitable
- 1,594 pi. ca.
Lieu
Disclaimer: The trademarks REALTOR®, REALTORS®, and the REALTOR® logo are controlled
by The Canadian Real Estate Association (CREA) and identify real estate professionals who are members of CREA. Listing Data Last Updated: 7/29/26 18:55
The trademarks REALTOR®, REALTORS®, and the REALTOR® logo are controlledby The Canadian Real Estate Association (CREA) and identify real estate professionals who are members of CREA. Listing Data Last Updated: 7/29/26 18:55

