111 Niagara Boulevard 1 Fort Erie, ON L2A 3G3
Inscription par: PropTX - IDX / Listed By: Revel Realty Inc., Brokerage

  111 Niagara Boulevard 1 Fort Erie, ON L2A 3G3

En vigueur
2 800 $ (CAD)
3
CAC
2
SDB
1500-2000
PI. CA.

Description

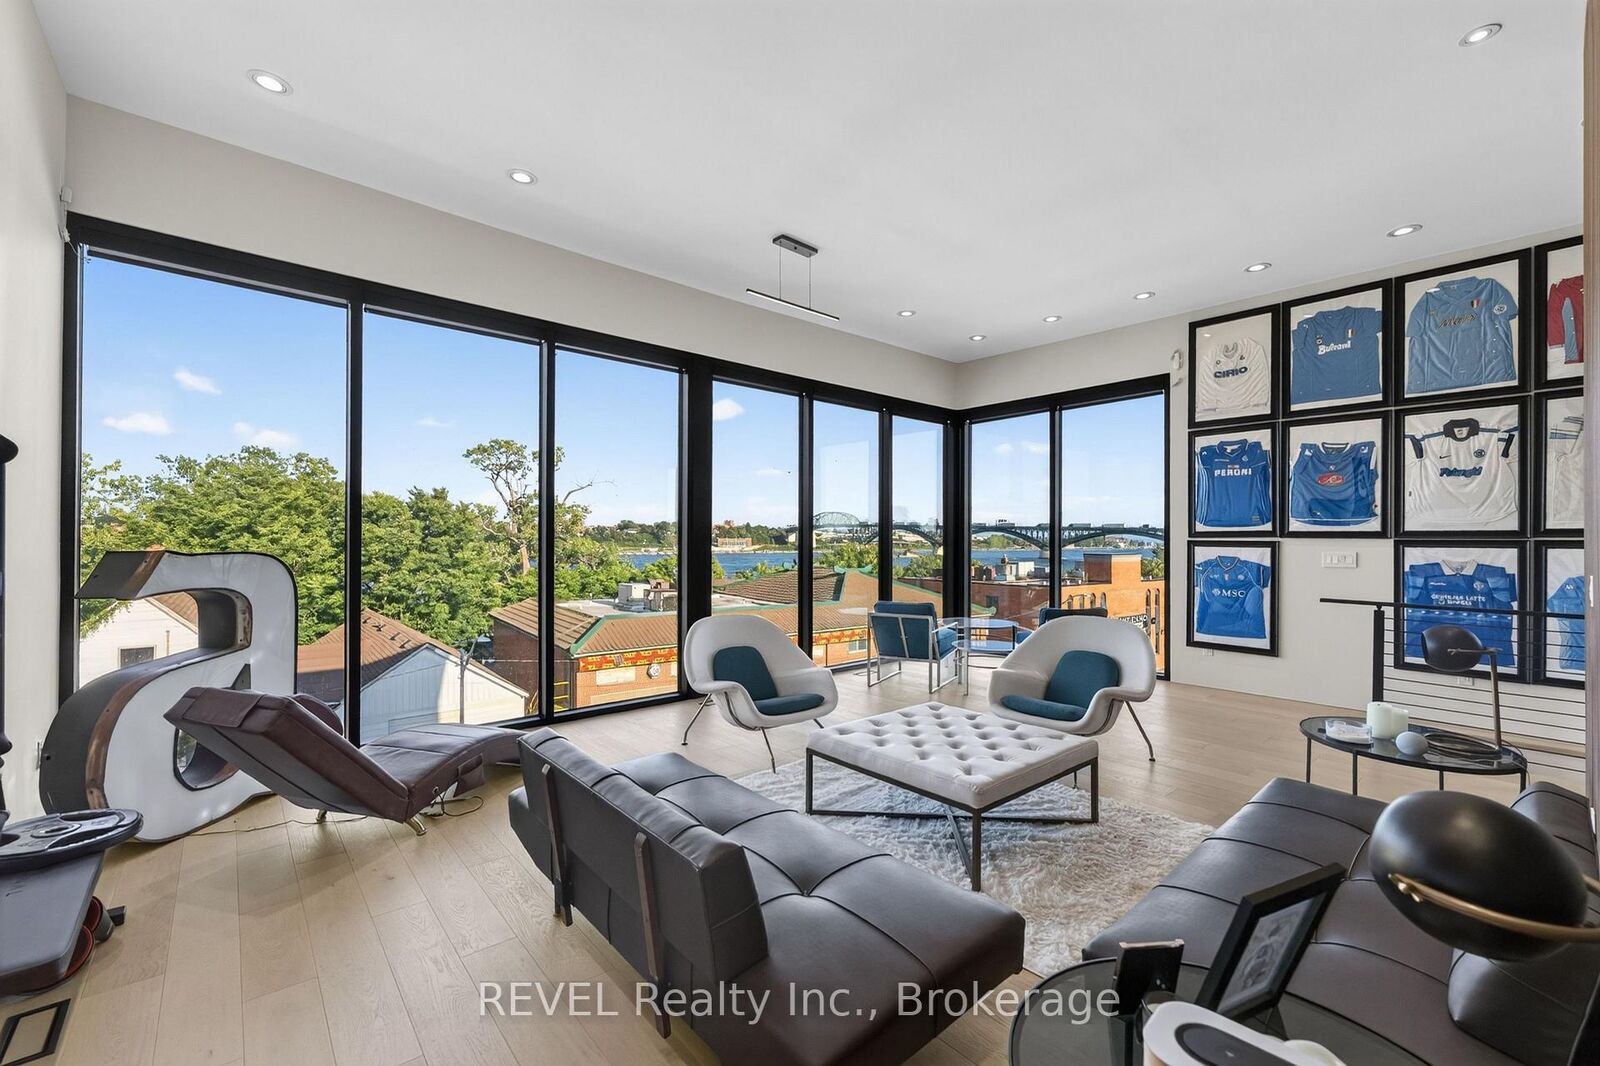
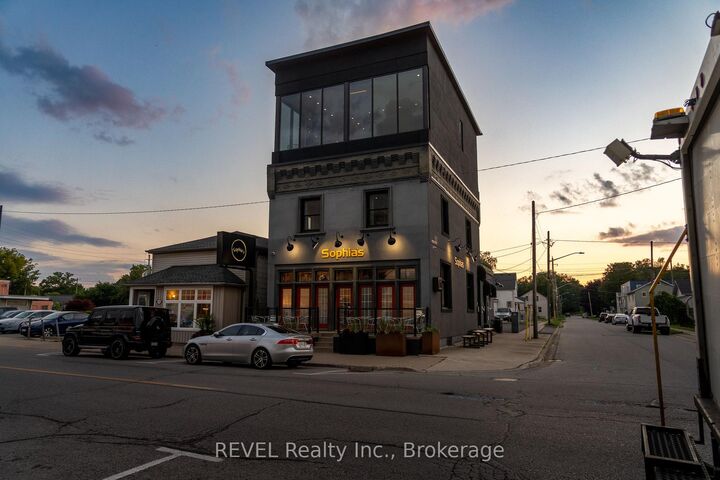
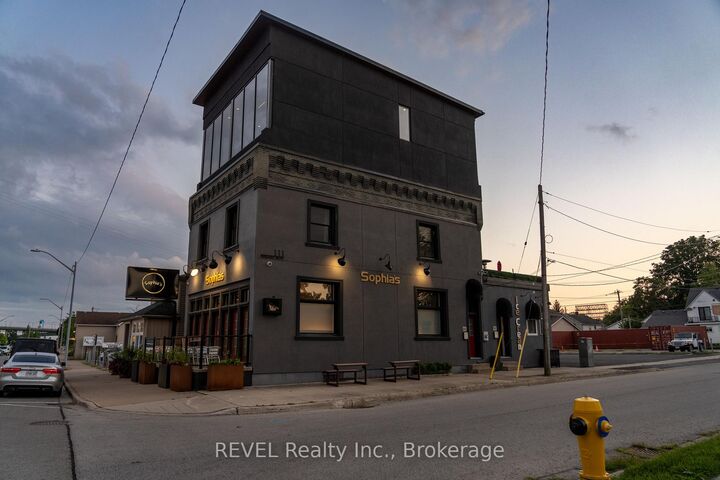
This isn't a penthouse in Manhattan, but it certainly feels like one! Just steps from the Niagara River in Fort Erie, this extraordinary two-storey, three-bedroom, two-bathroom apartment offers a lifestyle rarely found in Niagara. Occupying the upper two floors of a distinctive three-storey building, the spectacular glass-enclosed upper level showcases breathtaking views of the Buffalo skyline and iconic Peace Bridge, beautifully illuminated each evening. Step outside onto your incredible 560 sq. ft. rooftop terrace, perfect for morning coffee, sunset cocktails or entertaining friends against a backdrop that feels more like New York City than Niagara. Additional features include a monitored security system and access to gated parking next door. With Sophia's Cocktail Lounge on the main floor, this unique address offers an exciting urban-inspired lifestyle just steps from the waterfront. And for the big dreamers, why not explore leasing the entire building? Imagine operating your own cocktail lounge, restaurant or boutique office on the main floor while living in luxury upstairs! Whether you're looking for an extraordinary residence or the ultimate live/work opportunity, the possibilities are endless, subject to permitted uses and approvals. Manhattan living, Niagara address! Utilities are additional. A rare opportunity to enjoy a spacious apartment with exceptional views and a prime Fort Erie location.

MLS®:
X14148682
Catégorie
Rental
Style
Apartment
Ville
Regional Municipality of Niagara
Communauté
332 - Central

Listed By

Revel Realty Inc., Brokerage
Source
PropTX - IDX
Dernière vérification Nov 4 2026 à 10:16 PM GMT+0000
Détails sur les salles de bains
Caractéristiques Intérieures
  • Carpet Free
Caractéristiques de la propriété
  • Cheminée: Electric
  • Foundation: Concrete
Chauffage et refroidissement
  • Forced Air
  • Central Air
Informations sur le pool
  • None
Caractéristiques extérieures
  • Stucco (Plaster)
  • Toit: Membrane
Informations sur les services publics
  • Sewer: Sewer
  • Fuel: Gas
  • Energy: Energy Certificate: No
Garage
  • None
   
Calculer les temps de trajet jusqu'à cette propriété
 
Alimenté par INRIX MD Drive Time

Alimenté par Walk Score®
Disclaimer: Copyright 2026 Toronto IDX. All rights reserved. This information is deemed reliable, but not guaranteed. The information being provided is for consumers’ personal, non-commercial use and may not be used for any purpose other than to identify prospective properties consumers may be interested in purchasing. Data last updated 11/4/26 14:16

