2015 Nigh Road Fort Erie, ON L2A 5M4
Inscription par: PropTX - IDX / Listed By: Realty One Group Flagship

  2015 Nigh Road Fort Erie, ON L2A 5M4

En vigueur
782 147 $ (USD)
3
CAC
3
SDB
1500-2000
PI. CA.

Description

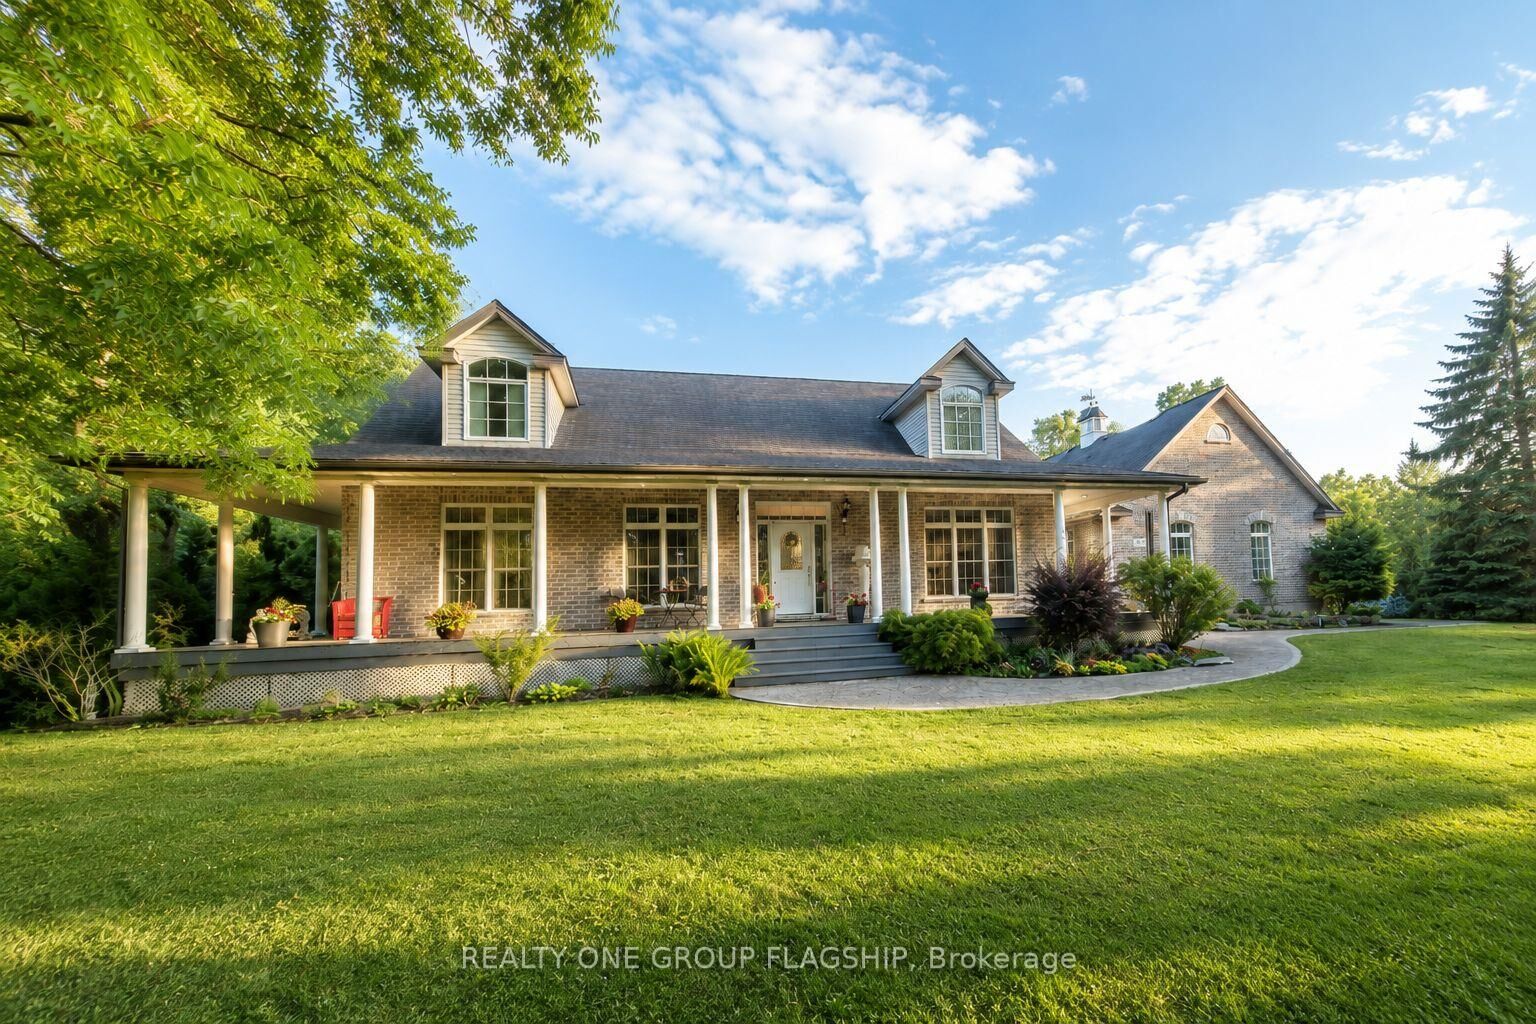
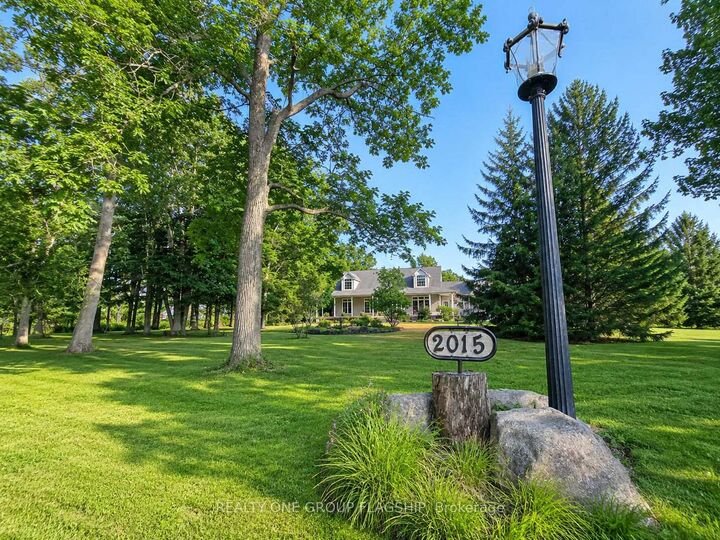
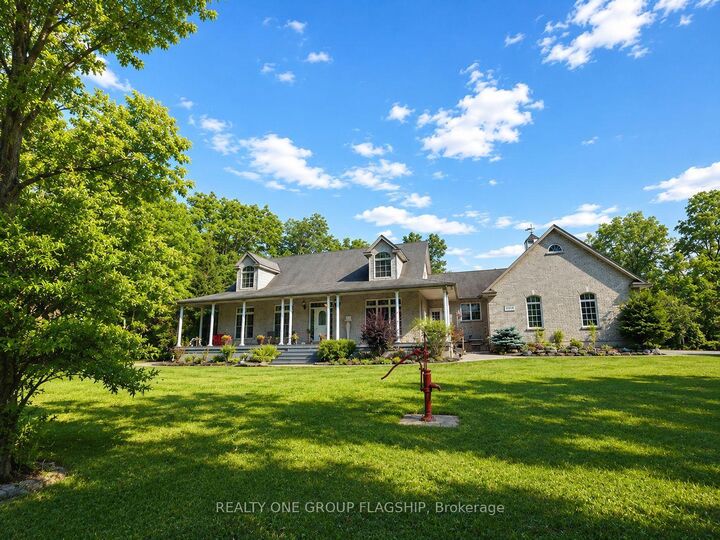
Welcome to 2015 Nigh Road, where peaceful country living meets custom-built comfort. Set on approximately 1.7 acres surrounded by mature trees and beautifully maintained grounds, this one-owner bungalow offers the privacy and space you've been searching for, while still being just minutes from the QEW, Peace Bridge, golf courses, wineries, shopping, and everyday amenities.From the moment you step inside, you'll appreciate the bright, open-concept design, soaring cathedral ceilings, and the sense of warmth that makes this home feel instantly inviting. Designed for both everyday living and entertaining, the spacious great room flows effortlessly into the dining area and kitchen, creating a welcoming space to gather with family and friends.Offering over 2,300 square feet of thoughtfully designed living space, the home features three generous bedrooms and 2.5 bathrooms, including a private primary suite with a spacious closets. Main-floor laundry, quality finishes, and an attached triple-car garage add everyday convenience, while the full unfinished basement provides endless possibilities to create the space you've always wanted.Step outside and enjoy your own private retreat. Whether you're sipping your morning coffee on the covered patio, watching the seasons change, or hosting summer barbecues surrounded by nature, this property offers the kind of lifestyle that's becoming harder to find.If you've been dreaming of more space, more privacy, and a home built to be enjoyed for years to come, 2015 Nigh Road is a place you'll want to experience for yourself.

MLS®:
X13600216
Les impôts
$8,674(2025)
Catégorie
Single-Family Home
Style
Bungalow
Ville
Regional Municipality of Niagara
Communauté
334 - Crescent Park

Listed By

Realty One Group Flagship
Source
PropTX - IDX
Dernière vérification Juil 24 2026 à 12:55 AM GMT+0000
Détails sur les salles de bains
Caractéristiques Intérieures
  • Central Vacuum
  • Sump Pump
  • Storage
  • Ventilation System
  • Countertop Range
  • Primary Bedroom - Main Floor
  • Generator - Full
Caractéristiques de la propriété
  • Foundation: Stone
Chauffage et refroidissement
  • Forced Air
  • Central Air
Informations sur les sous-sols
  • Unfinished
Informations sur le pool
  • None
Caractéristiques extérieures
  • Stone
  • Toit: Asphalt Shingle
Informations sur les services publics
  • Sewer: Septic
  • Fuel: Gas
  • Energy: Energy Certificate: No
Garage
  • Attached
Étages
  • 1
   
Calculer les temps de trajet jusqu'à cette propriété
 
Alimenté par INRIX MD Drive Time

Alimenté par Walk Score®
Disclaimer: Copyright 2026 Toronto IDX. All rights reserved. This information is deemed reliable, but not guaranteed. The information being provided is for consumers’ personal, non-commercial use and may not be used for any purpose other than to identify prospective properties consumers may be interested in purchasing. Data last updated 7/23/26 17:55

