2229 Houck Crescent Fort Erie, ON L2A 5M4
Inscription par: PropTX - IDX / Listed By: Revel Realty Inc., Brokerage

  2229 Houck Crescent Fort Erie, ON L2A 5M4

En vigueur
633 459 $ (USD)
4
CAC
3
SDB
2500-3000
PI. CA.

Description

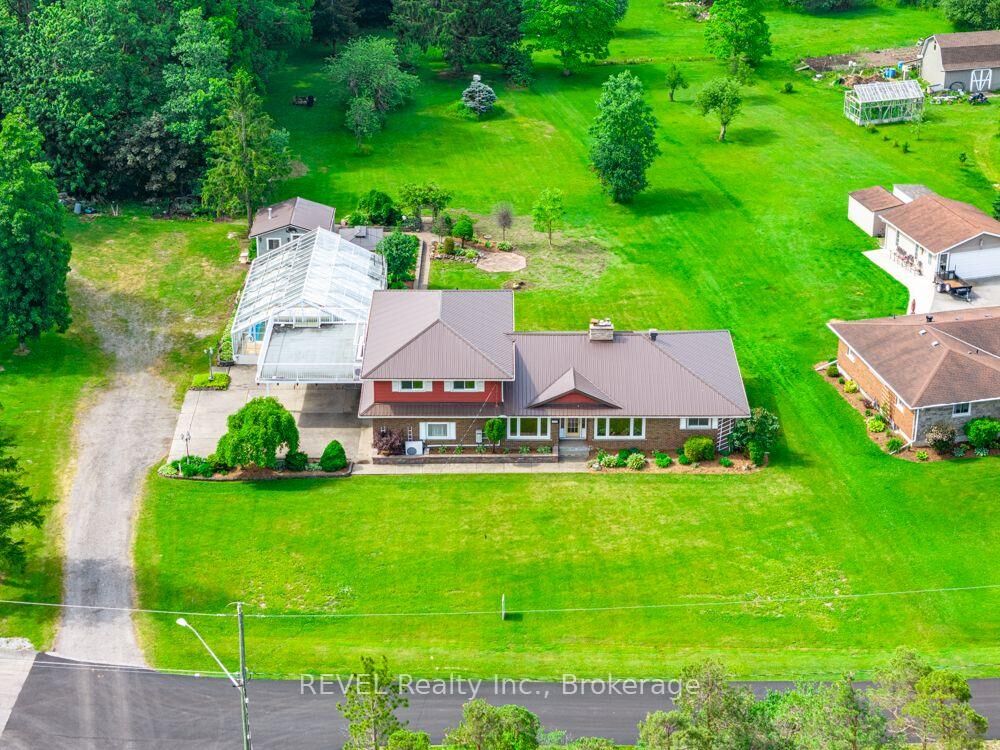
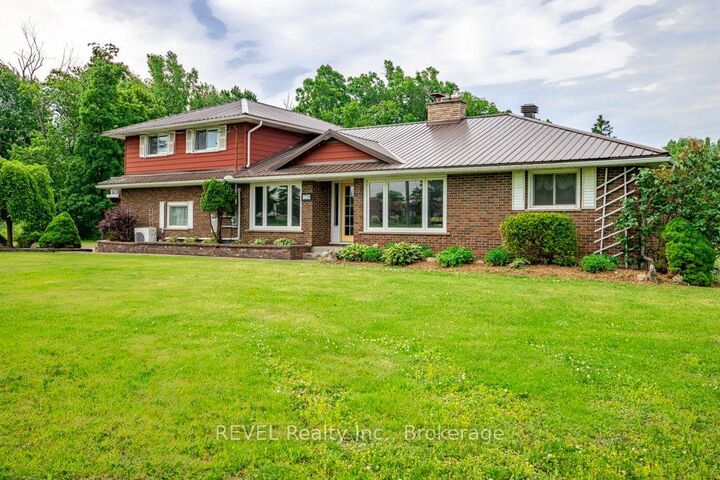
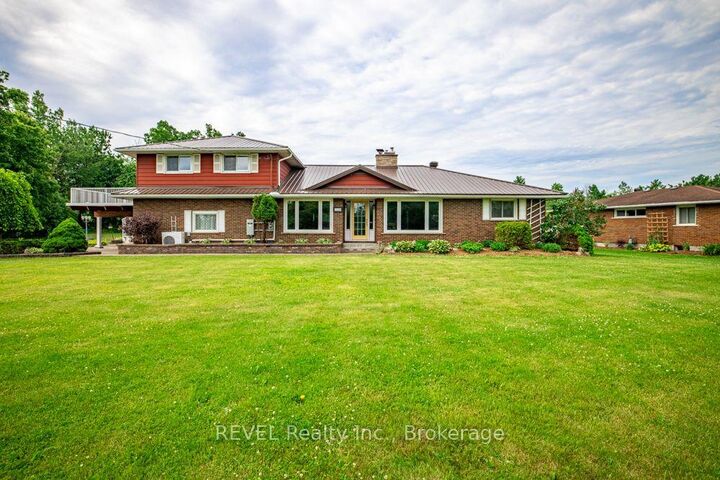
Over five acres. Two parcels. One exceptional opportunity near the Niagara River. At 2229 Houck Crescent, a spacious home, private setting and additional vacant parcel come together to offer outstanding value today and exciting possibilities for the future.This 1-storey home offers more than 2,700 sq. ft. of finished living space. The main floor features a living room with a gas fireplace, formal dining area, granite kitchen, three bedrooms with cedar-lined closets and a generous family room opening to a bright three-season sunroom. Upstairs, the fully equipped in-law suite has a private entrance and its own living area, eat-in kitchen, bedroom, five-piece bathroom with laundry hookups and private balcony. It offers flexibility for extended family or potential rental income. The finished basement adds a recreation room with a wood-burning fireplace, bathroom area and laundry.Enjoy an heated indoor concrete pool that is jetted and has the swim against feature, expansive patio and peaceful surroundings. Hardwood floors, a metal roof, attached double garage, alarm system and backup generator add to the home's appeal. The property is also approximately 20 minutes from the new hospital.The home and additional vacant parcel are being sold together at the current list price, offering over five acres in total. With space to enjoy now and possibilities to explore in the years ahead, this is a property that deserves a closer look.

MLS®:
X14107742
Les impôts
$8,092(2026)
Catégorie
Single-Family Home
Style
1 1/2 Storey
Ville
Regional Municipality of Niagara
Communauté
331 - Bowen

Listed By

Revel Realty Inc., Brokerage
Source
PropTX - IDX
Dernière vérification Oct 23 2026 à 4:06 AM GMT+0000
Détails sur les salles de bains
Caractéristiques Intérieures
  • Guest Accommodations
  • In-Law Capability
  • Generator - Full
Caractéristiques de la propriété
  • Foundation: Poured Concrete
Chauffage et refroidissement
  • Radiant
  • Central Air
Informations sur les sous-sols
  • Full
Informations sur le pool
  • Inground
Caractéristiques extérieures
  • Brick
  • Aluminum Siding
  • Toit: Metal
Informations sur les services publics
  • Sewer: Septic
  • Fuel: Gas
  • Energy: Energy Certificate: No
Garage
  • Attached
Étages
  • 2
   
Calculer les temps de trajet jusqu'à cette propriété
 
Alimenté par INRIX MD Drive Time

Alimenté par Walk Score®
Disclaimer: Copyright 2026 Toronto IDX. All rights reserved. This information is deemed reliable, but not guaranteed. The information being provided is for consumers’ personal, non-commercial use and may not be used for any purpose other than to identify prospective properties consumers may be interested in purchasing. Data last updated 10/22/26 21:06

