3033 Townline Road 2 Fort Erie, ON L0S 1S1
Inscription par: PropTX - IDX / Listed By: Re/Max Niagara Realty Ltd, Brokerage

  3033 Townline Road 2 Fort Erie, ON L0S 1S1

En vigueur
199 900 $ (CAD)
3
CAC
2
SDB
1100-1500
PI. CA.

Description

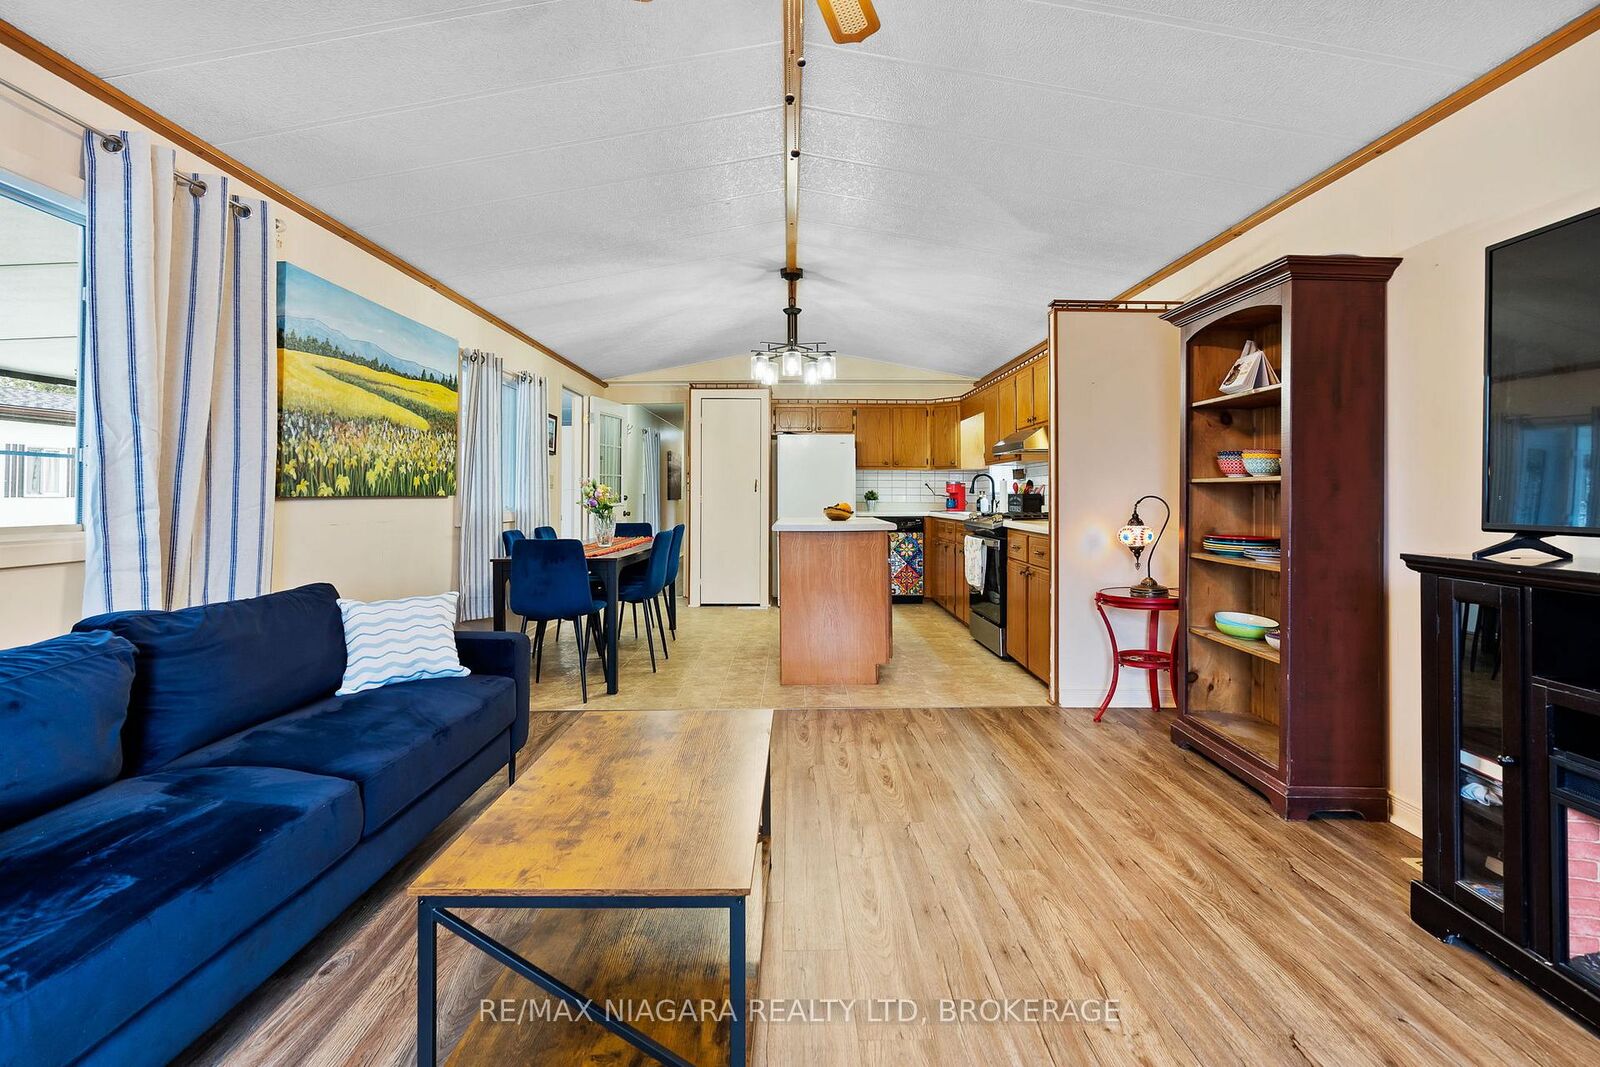
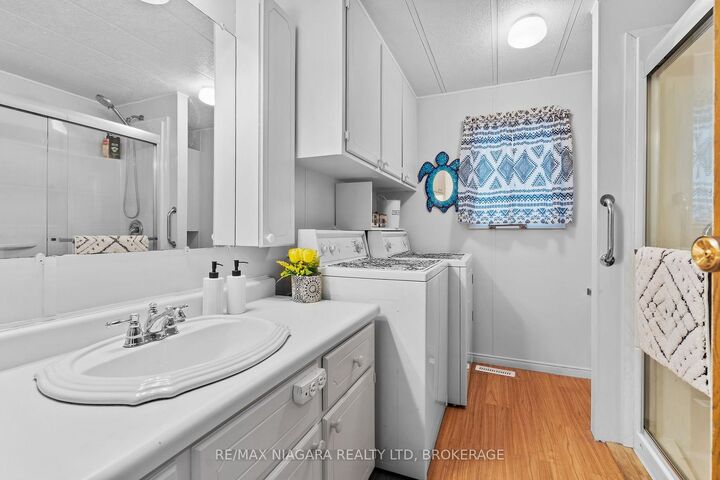
WELCOME TO BLACK CREEK LIVING ... Nestled in the heart of Stevensville's sought-after Parkbridge Black Creek Adult Lifestyle Community, 2-3033 Townline Road (Black Creek Blvd) is a warm and inviting 3-bedroom, 2-bathroom home. Whether you're downsizing or simply seeking a peaceful, community-focused lifestyle, this charming property has so much to offer. Step inside through the spacious SUNROOM, an ideal spot for morning coffee or relaxing with guests year-round. The open-concept main living area connects the living room and kitchen seamlessly, making entertaining a breeze. The kitchen is complete with a centre island, offering ample prep space and casual seating. Down the hall, you'll find a secondary & third bedroom perfect for guests or a hobby room, along with a convenient 2-pc bath and linen closet. A second 3-pc bathroom includes a WALK-IN SHOWER combined with in-suite laundry, and an additional linen closet for easy organization. The primary bedroom features a cozy gas fire place providing comfort & warmth. Outside, find a covered porch, CARPORT, shed, and parking for two vehicles. This well-kept home is just steps from the community's incredible amenities, where residents enjoy access to a clubhouse with indoor/outdoor pools, sauna, shuffleboard, pickleball, fitness classes, and a wide array of social activities. Ready to enjoy low-maintenance, lifestyle-driven living in a vibrant adult community? Don't miss this exceptional opportunity to enjoy easy, active living in one of Niagara's most welcoming adult communities. Monthly Fees $944.84 ($825.00 Land Lease + $119.84 Taxes).

MLS®:
X13569702
Les impôts
$1,438(2025)
Catégorie
Mfghome
Style
Bungalow
Ville
Regional Municipality of Niagara
Communauté
327 - Black Creek

Listed By

Re/Max Niagara Realty Ltd, Brokerage
Source
PropTX - IDX
Dernière vérification Juil 16 2026 à 4:54 AM GMT+0000
Détails sur les salles de bains
Caractéristiques Intérieures
  • Water Heater Owned
Communauté des personnes âgées
  • Oui
Caractéristiques de la propriété
  • Foundation: Slab
Chauffage et refroidissement
  • Forced Air
  • Central Air
Informations sur le pool
  • Community
Caractéristiques extérieures
  • Aluminum Siding
  • Toit: Asphalt Shingle
Informations sur les services publics
  • Sewer: Sewer
  • Fuel: Gas
  • Energy: Energy Certificate: No
Garage
  • Carport
Étages
  • 1
   
Calculer les temps de trajet jusqu'à cette propriété
 
Alimenté par INRIX MD Drive Time

Alimenté par Walk Score®
Disclaimer: Copyright 2026 Toronto IDX. All rights reserved. This information is deemed reliable, but not guaranteed. The information being provided is for consumers’ personal, non-commercial use and may not be used for any purpose other than to identify prospective properties consumers may be interested in purchasing. Data last updated 7/15/26 21:54

