3033 Townline Road 516 Fort Erie, ON L0S 1S1
Inscription par: PropTX - IDX / Listed By: Re/Max Niagara Realty Ltd, Brokerage

  3033 Townline Road 516 Fort Erie, ON L0S 1S1

En vigueur
289 545 $ (USD)
2
CAC
2
SDB
1100-1500
PI. CA.

Description

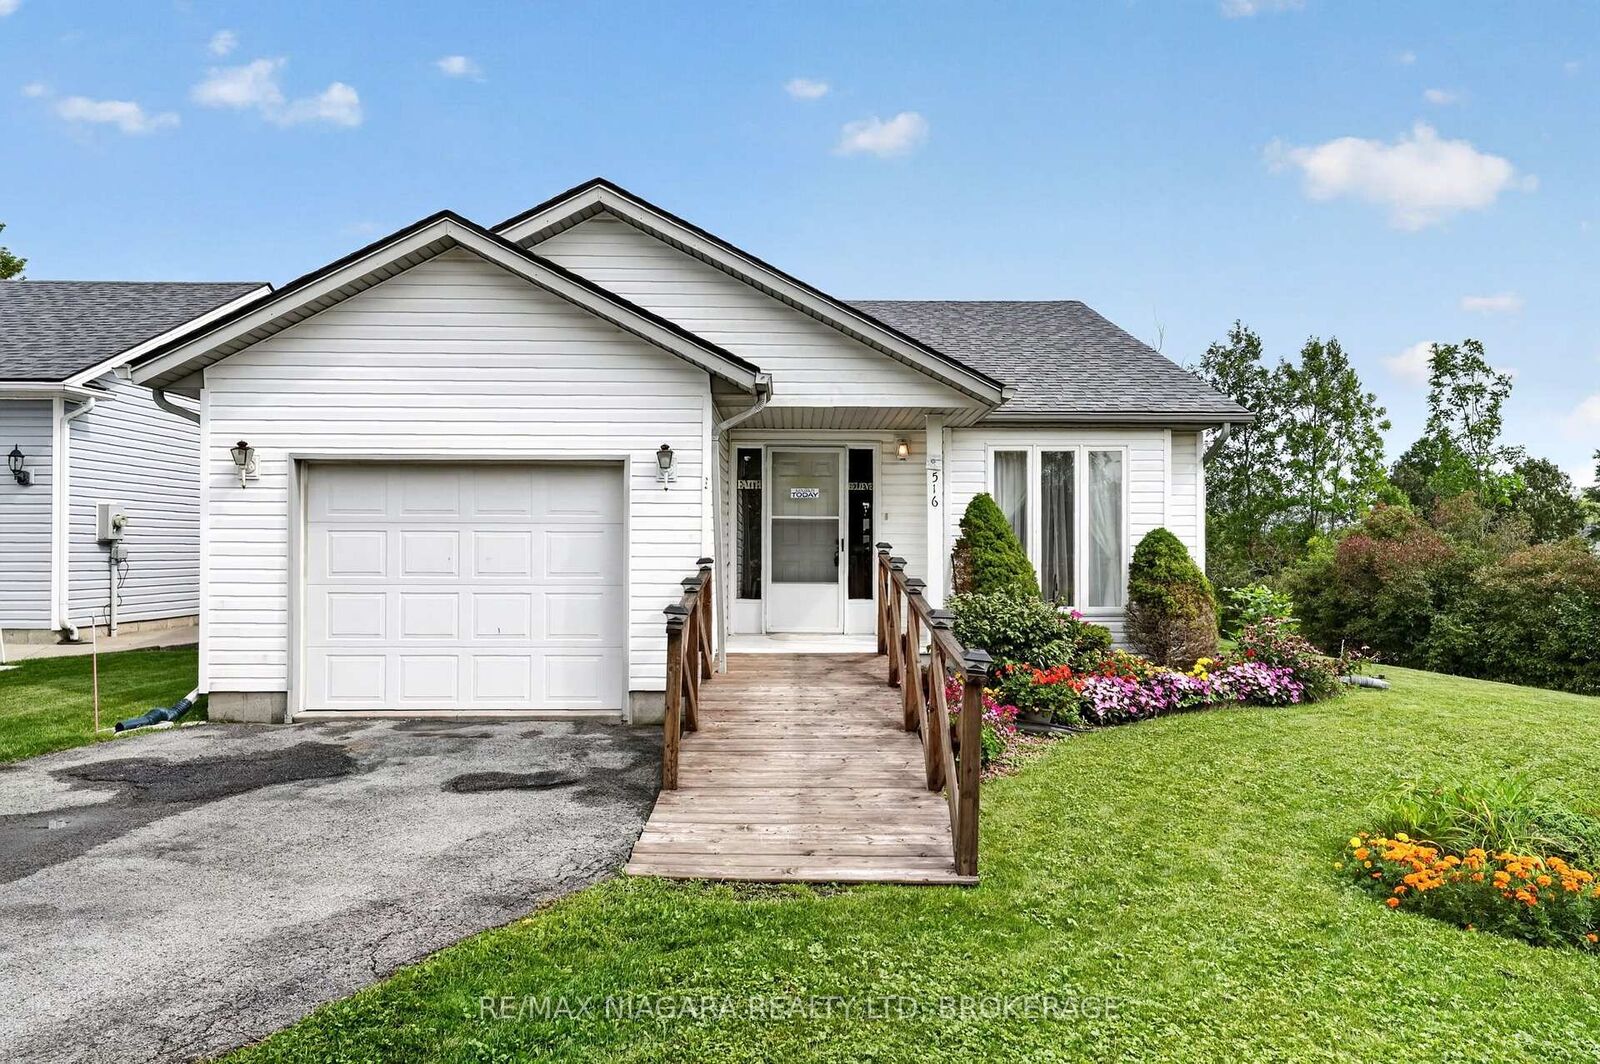
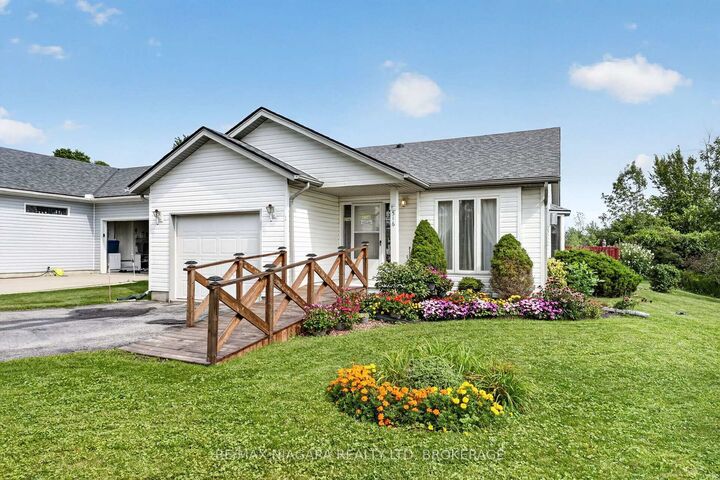
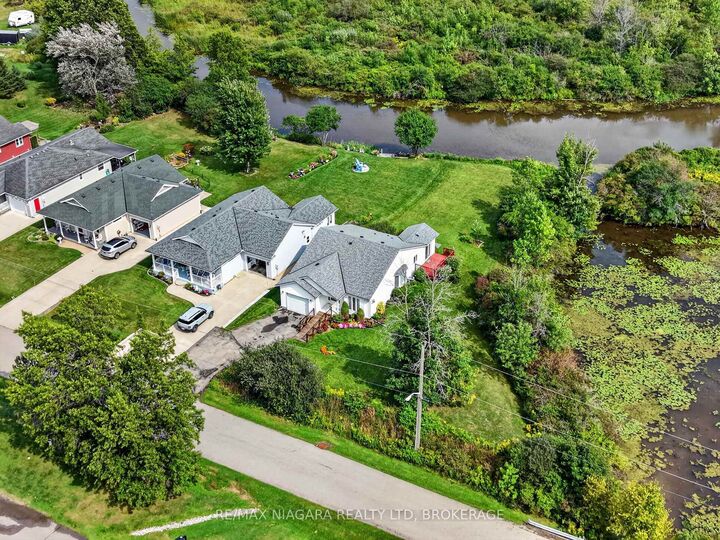
Waterfront living in the sought-after Black Creek Adult Lifestyle Community! Situated on one of the community's premier corner lots, this exceptional property offers a truly unique setting with water surrounding much of the home, beautiful creek views, and an incredible sense of privacy with added peace of mind for years to come with the roof completed in 2021. Designed for convenient main-floor living, this charming bungalow features 2 bedrooms, 2 bathrooms, an attached single-car garage, and main-floor laundry. The bright, open-concept layout showcases vaulted ceilings, with spacious living and dining areas ideal for everyday living and entertaining. A gorgeous sunroom overlooking the creek provides the perfect place to relax and take in the tranquil waterfront setting year-round.Living directly on Black Creek makes this property truly special. Step into your own backyard and enjoy peaceful water views, exceptional privacy, and the opportunity to create your own waterfront retreat. With the potential for a future dock and direct water access right from your backyard, you can take full advantage of creek-side living-whether launching a kayak, enjoying time on the water, or simply relaxing by the shoreline. Residents of Black Creek enjoy an impressive collection of amenities, including indoor and outdoor pools, clubhouse, sauna, pickleball and tennis courts, and more, creating a relaxed, resort-style lifestyle right at home. Monthly fees: $1,168.70, consisting of an $875 land lease fee plus approximately $293.70 in estimated property taxes.

MLS®:
X13741472
Les impôts
$2,759(2026)
Catégorie
Single-Family Home
Style
Bungalow
Vue
River
Ville
Regional Municipality of Niagara
Communauté
327 - Black Creek

Listed By

Re/Max Niagara Realty Ltd, Brokerage
Source
PropTX - IDX
Dernière vérification Sep 4 2026 à 3:32 AM GMT+0000
Détails sur les salles de bains
Caractéristiques Intérieures
  • Wheelchair Access
  • Primary Bedroom - Main Floor
Caractéristiques de la propriété
  • Foundation: Concrete
Chauffage et refroidissement
  • Forced Air
  • Central Air
Informations sur les sous-sols
  • Crawl Space
Informations sur le pool
  • Community
Caractéristiques extérieures
  • Vinyl Siding
  • Toit: Asphalt Shingle
Informations sur les services publics
  • Sewer: Sewer
  • Fuel: Gas
  • Energy: Energy Certificate: No
Garage
  • Attached
Stationnement
  • Private
Étages
  • 1
   
Calculer les temps de trajet jusqu'à cette propriété
 
Alimenté par INRIX MD Drive Time

Alimenté par Walk Score®
Disclaimer: Copyright 2026 Toronto IDX. All rights reserved. This information is deemed reliable, but not guaranteed. The information being provided is for consumers’ personal, non-commercial use and may not be used for any purpose other than to identify prospective properties consumers may be interested in purchasing. Data last updated 9/3/26 20:32

