3547 Dominion Road Fort Erie, ON L0S 1N0
Inscription par: PropTX - IDX / Listed By: Revel Realty Inc., Brokerage

  3547 Dominion Road Fort Erie, ON L0S 1N0

En vigueur
526 328 $ (USD)
4
CAC
3
SDB
2000-2500
PI. CA.

Description

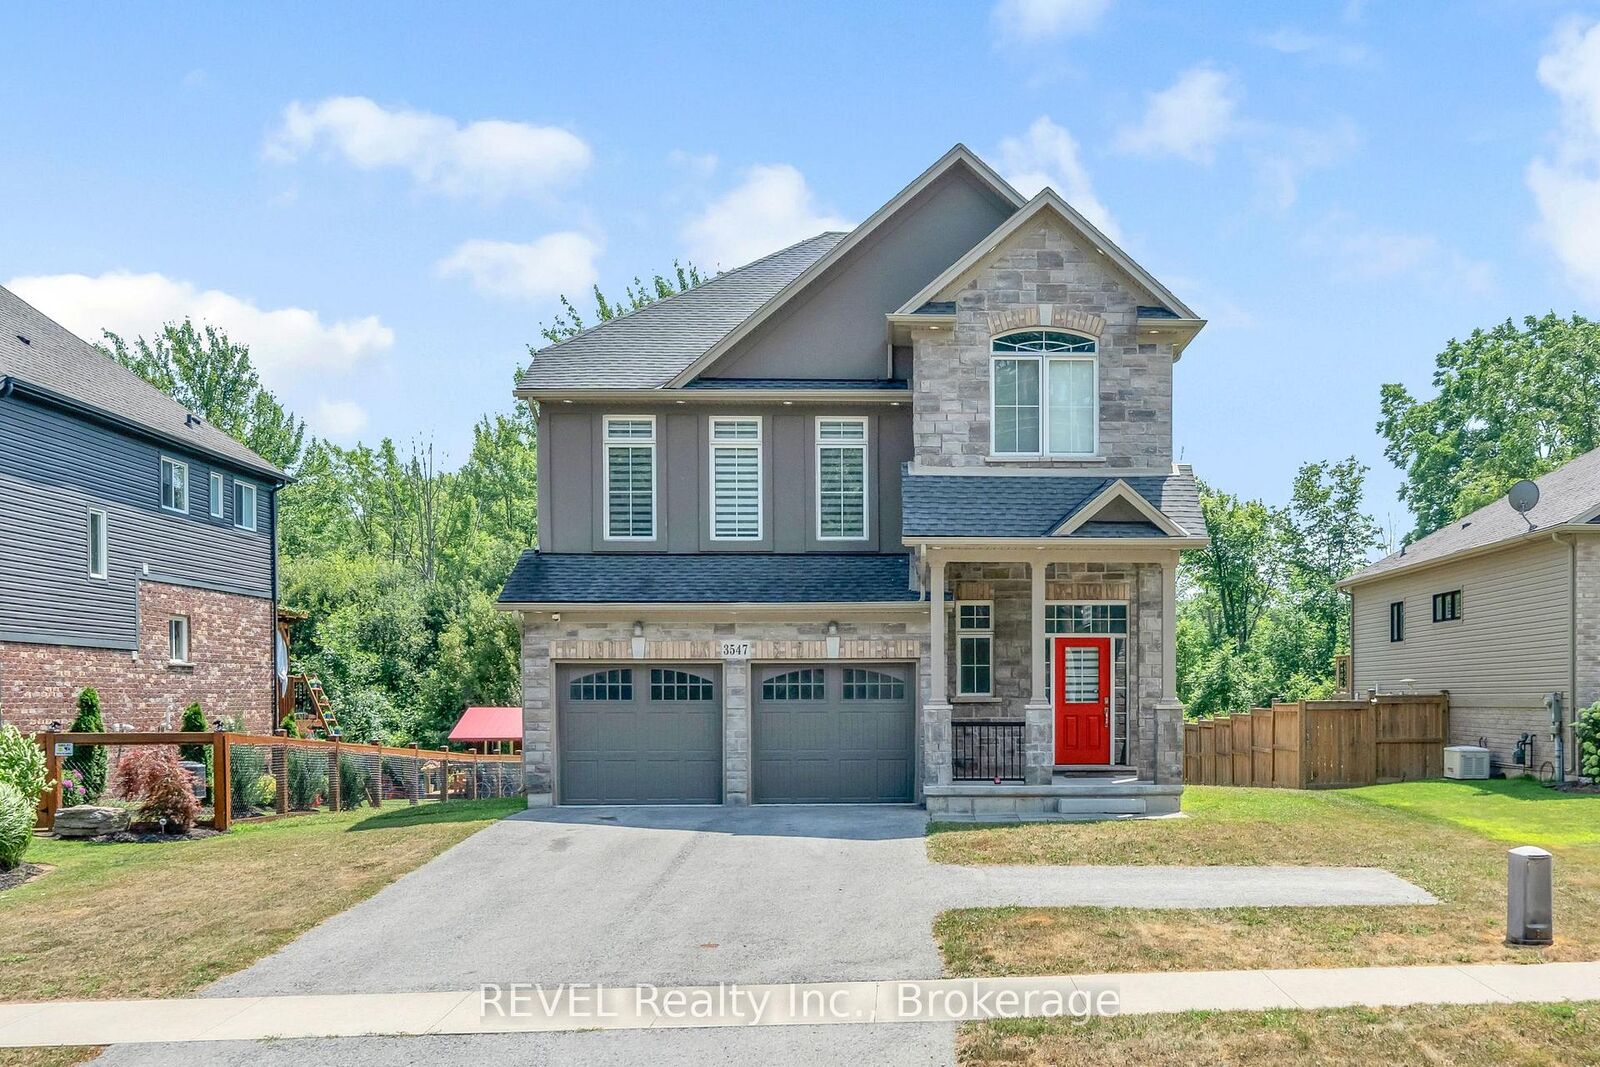
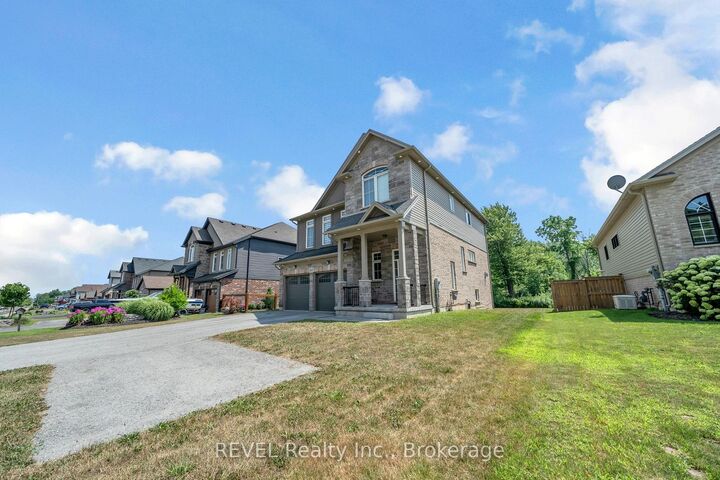
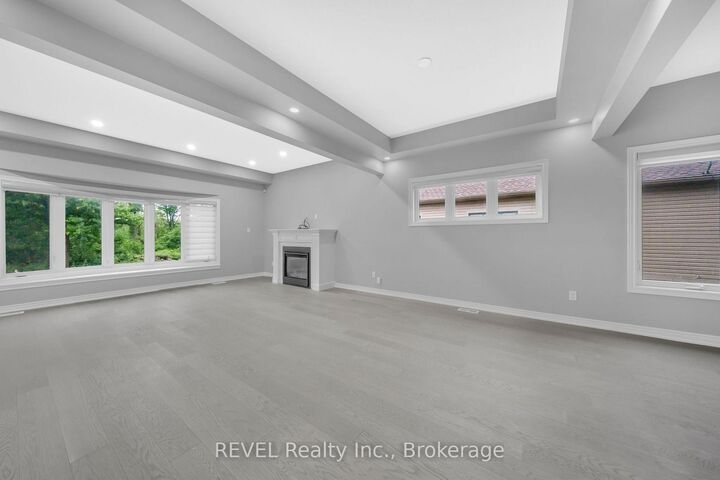
Outstanding value in Ridgeway! This spacious detached home offers over 2,400 sq. ft. of finished living space, plus a walk-out basement with excellent potential for a future in-law suite. Designed with the growing family in mind, the second level features 4 generous bedrooms, including an impressive primary retreat with two walk-in closets and a luxurious 5-piece ensuite. The main level offers a versatile layout with a bonus family room, along with a bright and expansive open-concept living and dining area featuring engineered hardwood flooring. The recently updated kitchen showcases quartz countertops, stainless steel appliances, ample cabinetry and room for an eat-in breakfast area - perfect for both everyday family living and entertaining.Step outside to a large private backyard with no rear neighbours, providing plenty of space for children, pets, outdoor gatherings and future possibilities. A double-car garage and double-wide driveway with turnaround add exceptional convenience and functionality. Located just steps from downtown Ridgeway, you're within easy reach of everyday amenities including grocery stores, schools, the library, community centre, shops, LCBO, restaurants and more. Crystal Beach and the waterfront are also just minutes away. A fantastic opportunity for families seeking space, flexibility, privacy and a convenient location in one of Ridgeway's desirable neighbourhoods. Sellers are highly motivated! Open to reviewing all offers.

MLS®:
X13855454
Les impôts
$7,400(2026)
Catégorie
Single-Family Home
Style
2-Storey
Ville
Regional Municipality of Niagara
Communauté
335 - Ridgeway

Listed By

Revel Realty Inc., Brokerage
Source
PropTX - IDX
Dernière vérification Oct 3 2026 à 1:35 AM GMT+0000
Détails sur les salles de bains
Caractéristiques Intérieures
  • Sump Pump
  • Carpet Free
Caractéristiques de la propriété
  • Foundation: Poured Concrete
Chauffage et refroidissement
  • Forced Air
  • Central Air
Informations sur les sous-sols
  • Unfinished
Informations sur le pool
  • None
Caractéristiques extérieures
  • Brick
  • Vinyl Siding
  • Toit: Asphalt Shingle
Informations sur les services publics
  • Sewer: Sewer
  • Fuel: Gas
  • Energy: Energy Certificate: No
Garage
  • Attached
Stationnement
  • Private Double
Étages
  • 2
   
Calculer les temps de trajet jusqu'à cette propriété
 
Alimenté par INRIX MD Drive Time

Alimenté par Walk Score®
Disclaimer: Copyright 2026 Toronto IDX. All rights reserved. This information is deemed reliable, but not guaranteed. The information being provided is for consumers’ personal, non-commercial use and may not be used for any purpose other than to identify prospective properties consumers may be interested in purchasing. Data last updated 10/2/26 18:35

