

Inscription par: PropTX - IDX / Listed By: Royal Lepage Nrc Realty
3730 Disher Street 9 Fort Erie, ON L0S 1N0
En vigueur
549 900 $ (CAD)
HORAIRES DES PORTES OUVERTES
-
OUVERTESDim, Nov 11:00 pm - 3:00 pm

Description
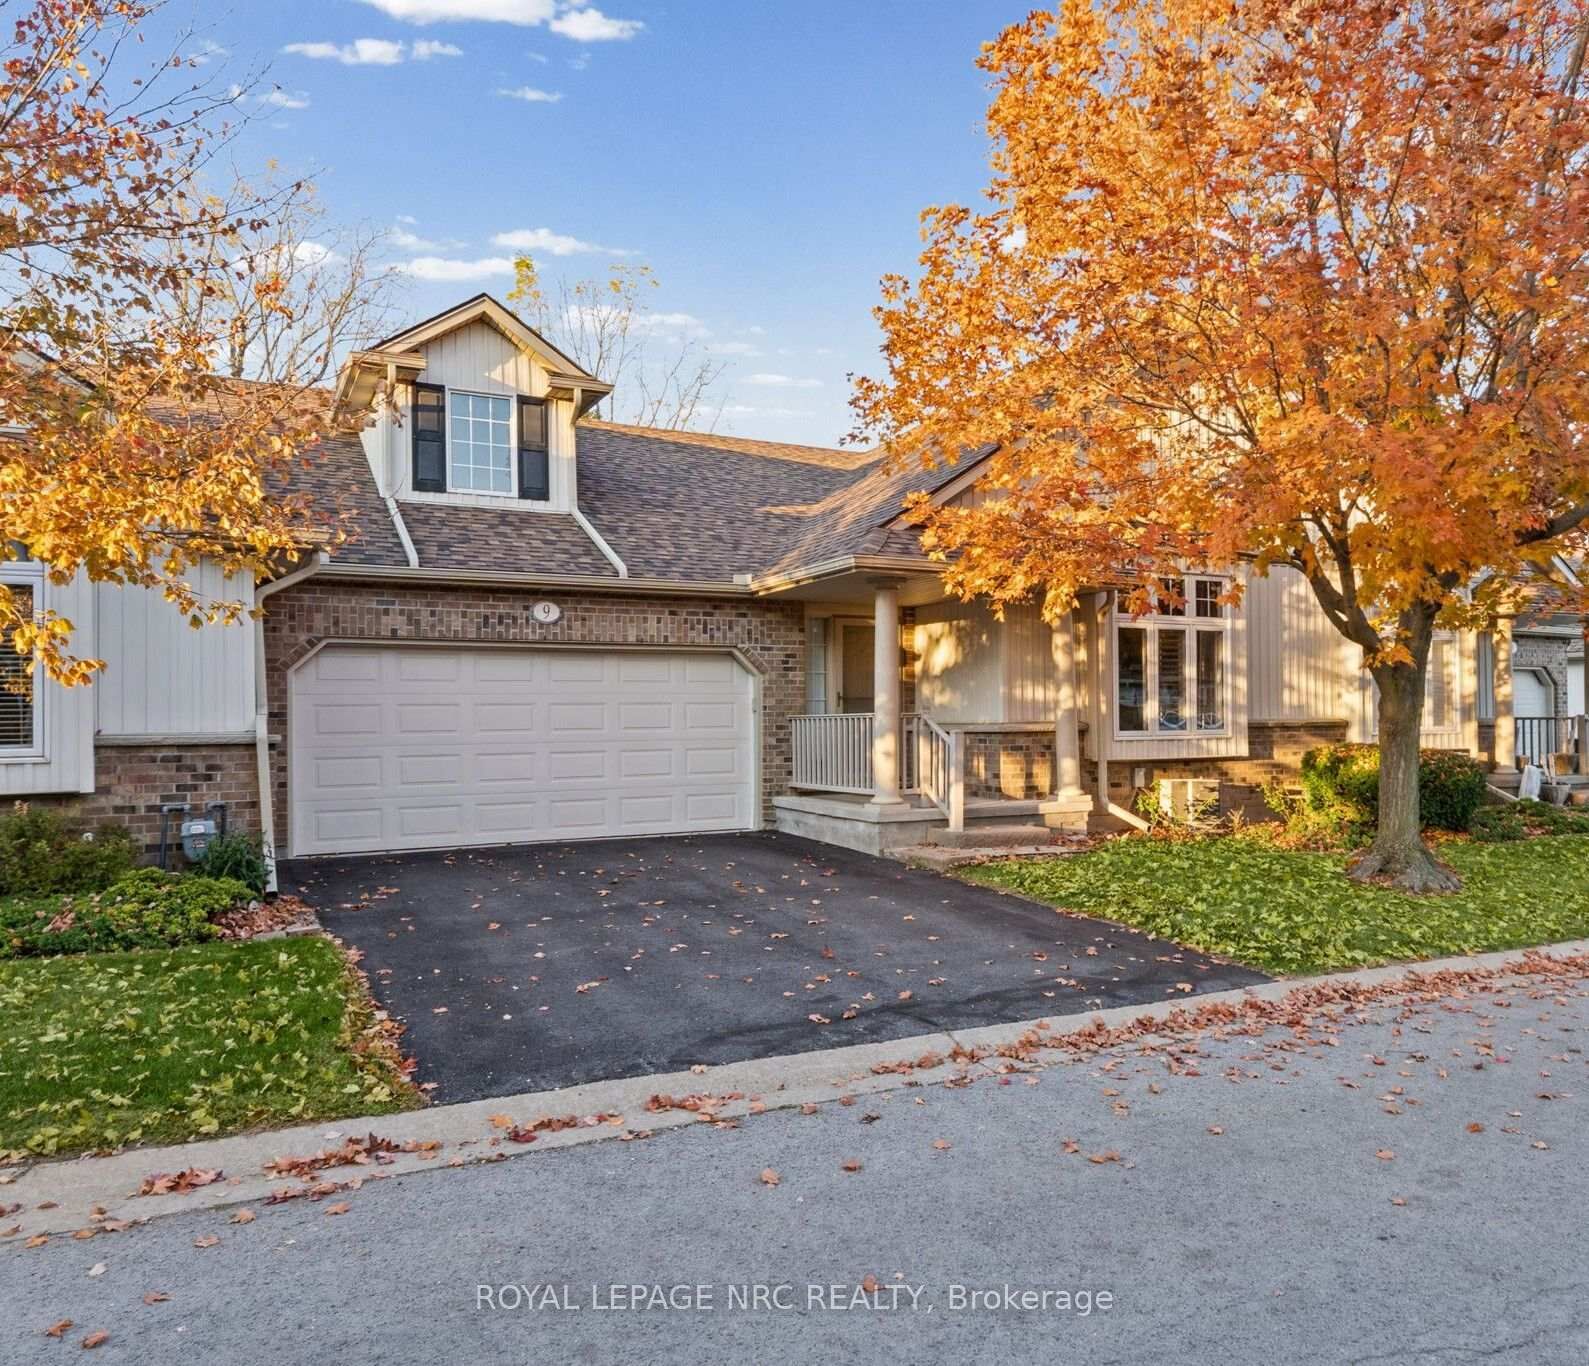
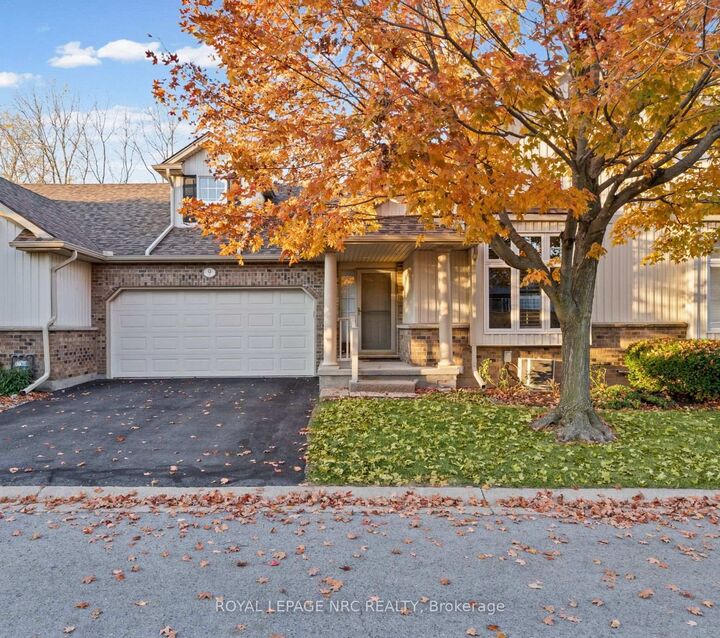
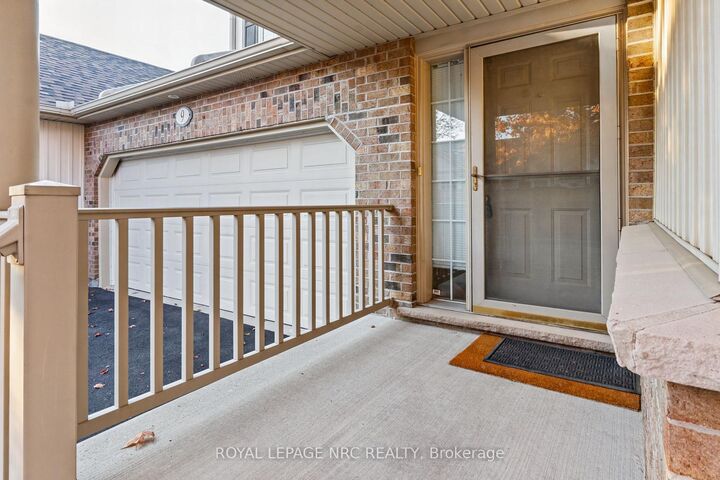
Are you looking to buy a home without having to worry about the maintenance? This 1400 sq ft bungalow condo features 3 bedrooms, 2 baths and an attached double car garage with inside entry. The master suite features a large living space with ensuite bathroom and walk-in closet. Spacious kitchen with plenty of cupboards for storage and a large island. Open concept to living room featuring cozy gas fireplace. The patio doors lead out to a large deck and the yard backs on to the Friendship Trail for easy accessibility. Convenient main floor laundry. The lower level has extra bedroom for guests, rec room and office area. Large storage/furnace room with built in shelving. Located in the heart of downtown Ridgeway, you can walk to the shops and restaurants of the area. If you are a walker, there is a trail literally right behind you. Many other amenities in the area such as the library, legion, and many shops. Embrace the easy lifestyle!
MLS®:
X14116214
X14116214
Les impôts
$4,910(2025)
$4,910(2025)
Catégorie
Condo
Condo
Style
Bungalow
Bungalow
Ville
Regional Municipality of Niagara
Regional Municipality of Niagara
Communauté
335 - Ridgeway
335 - Ridgeway
Listed By
Royal Lepage Nrc Realty
Source
PropTX - IDX
Dernière vérification Oct 26 2026 à 7:03 PM GMT+0000
PropTX - IDX
Dernière vérification Oct 26 2026 à 7:03 PM GMT+0000
Détails sur les salles de bains
Caractéristiques Intérieures
- Central Vacuum
- Auto Garage Door Remote
- Carpet Free
- Primary Bedroom - Main Floor
Caractéristiques de la propriété
- Cheminée: Natural Gas
- Foundation: Poured Concrete
Chauffage et refroidissement
- Forced Air
- Central Air
Informations sur les sous-sols
- Finished
- Full
Informations sur le condo
- Frais: $524
Caractéristiques extérieures
- Brick
- Toit: Asphalt Shingle
Informations sur les services publics
- Fuel: Gas
- Energy: Energy Certificate: No
Garage
- Attached
Stationnement
- Private
Étages
- 1
Lieu
Disclaimer: Copyright 2026 Toronto IDX. All rights reserved. This information is deemed reliable, but not guaranteed. The information being provided is for consumers’ personal, non-commercial use and may not be used for any purpose other than to identify prospective properties consumers may be interested in purchasing. Data last updated 10/26/26 12:03

