

Inscription par: PropTX - IDX / Listed By: Century 21 Heritage House Ltd
50 Murray Street Fort Erie, ON L2A 2A4
En vigueur
499 900 $ (CAD)
HORAIRES DES PORTES OUVERTES
-
OUVERTESSam, Oct 3112 noon - 2:00 pm
Description
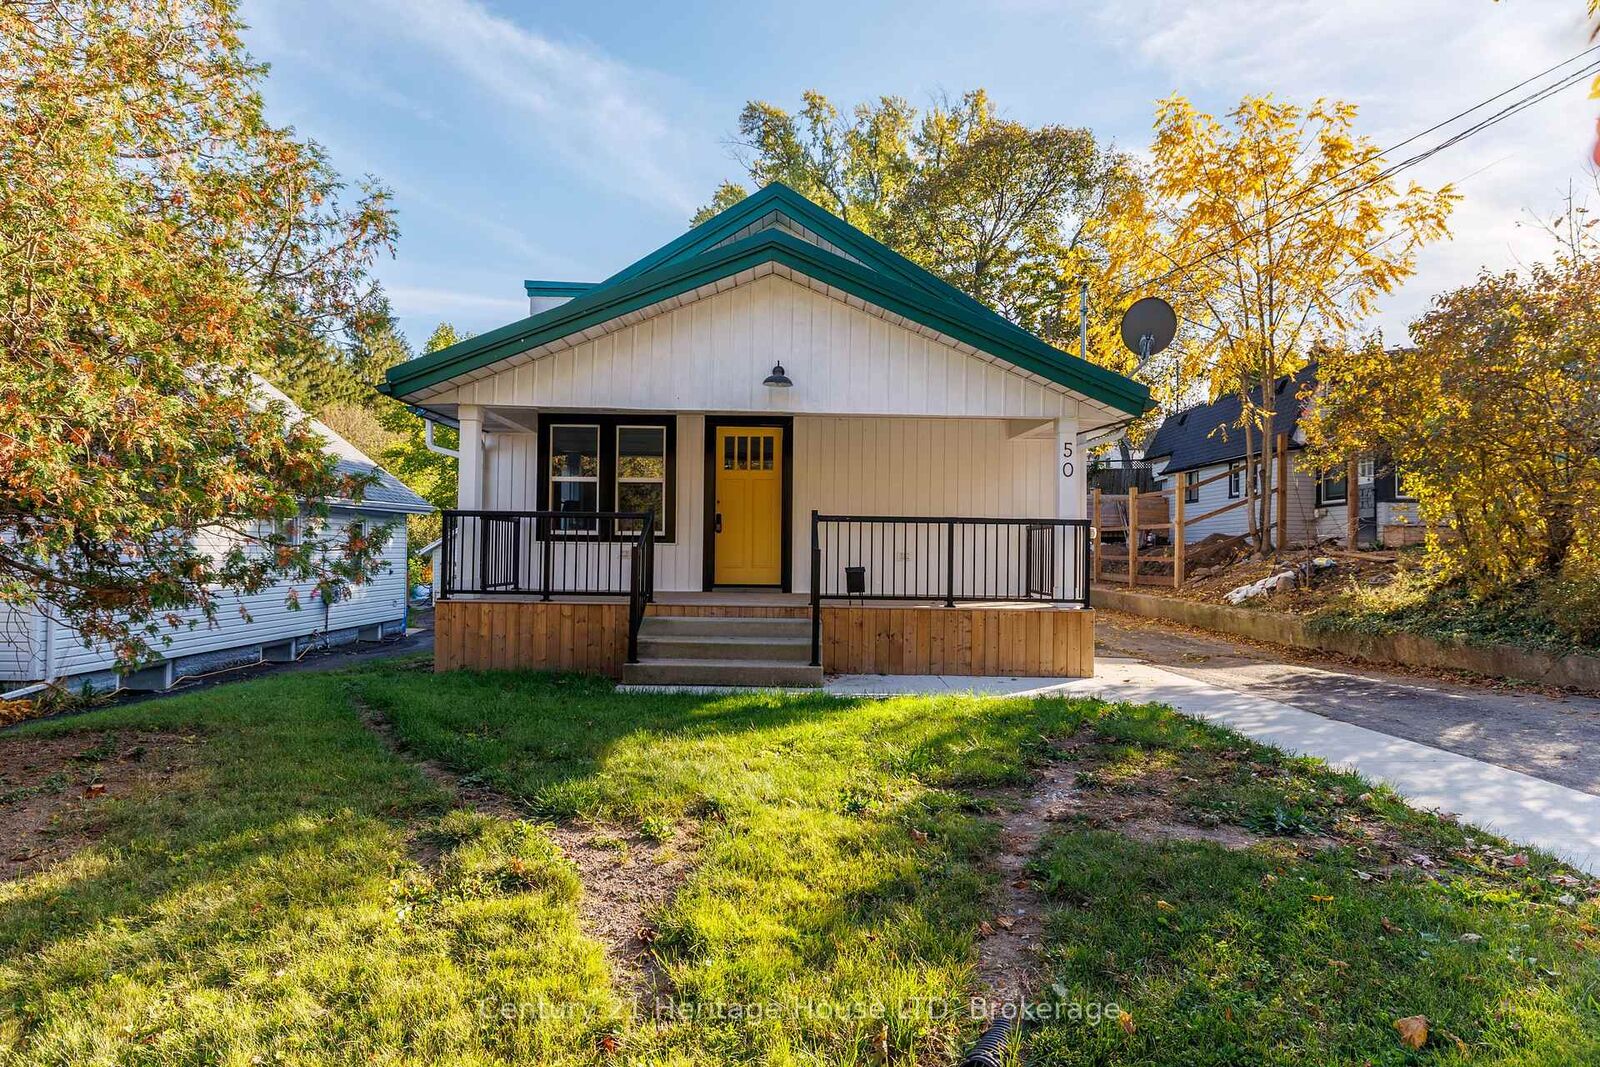
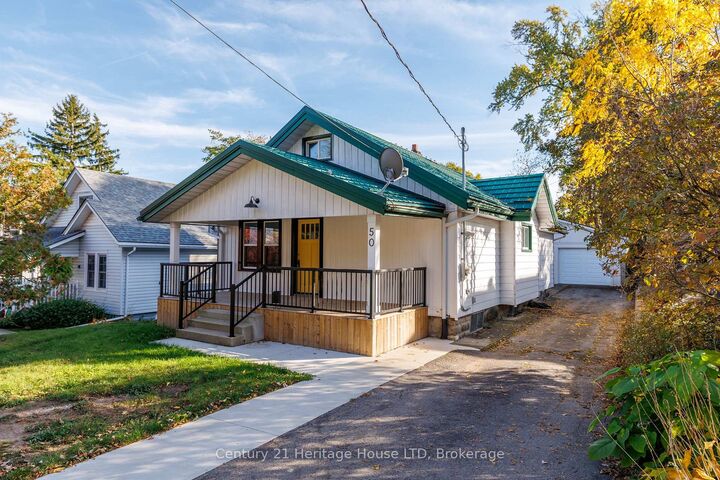
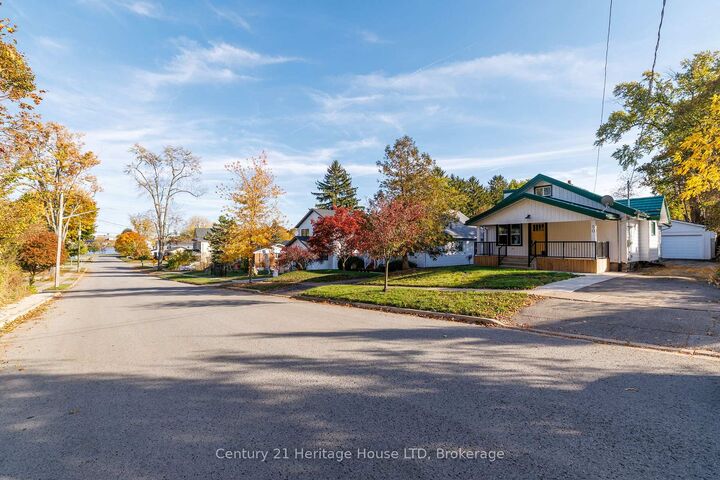
NEW LISTING FULL OF CHARM, SPACE & LOCATION! Just a short stroll to the beautiful Niagara River, this recently updated 4-bedroom, 3-bathroom home offers the perfect blend of comfort, space, and convenience. The inviting main level features a combined living and dining area, an updated bright and airy kitchen with tons of cabinetry, two bedrooms, including a very spacious primary bedroom with double closets and a 4-piece bathroom. Upstairs, you'll find two additional bedrooms and a 2-piece bathroom. The full unfinished basement offers a laundry area, an additional 2-piece bathroom, and plenty of potential to create even more living space. A detached 23' x 19' garage provides excellent storage and parking options. Enjoy peace of mind with newer flooring throughout, most windows replaced, an updated electrical panel, a metal roof on house, and an on-demand hot water heater. Conveniently located near major highways and the Peace Bridge, this home is a fantastic opportunity for families, commuters, or anyone looking to enjoy life close to the Niagara River! Your next chapter starts here. Welcome Home!
MLS®:
X14125022
X14125022
Les impôts
$1,673(2025)
$1,673(2025)
Catégorie
Single-Family Home
Single-Family Home
Style
1 1/2 Storey
1 1/2 Storey
Ville
Regional Municipality of Niagara
Regional Municipality of Niagara
Communauté
332 - Central
332 - Central
Listed By
Century 21 Heritage House Ltd
Source
PropTX - IDX
Dernière vérification Oct 28 2026 à 8:12 PM GMT+0000
PropTX - IDX
Dernière vérification Oct 28 2026 à 8:12 PM GMT+0000
Détails sur les salles de bains
Caractéristiques Intérieures
- On Demand Water Heater
Caractéristiques de la propriété
- Foundation: Poured Concrete
- Foundation: Concrete Block
Chauffage et refroidissement
- Forced Air
- Central Air
Informations sur les sous-sols
- Full
- Unfinished
Informations sur le pool
- None
Caractéristiques extérieures
- Vinyl Siding
- Toit: Asphalt Shingle
- Toit: Metal
Informations sur les services publics
- Sewer: Sewer
- Fuel: Gas
- Energy: Energy Certificate: No
Garage
- Detached
Étages
- 2
Lieu
Disclaimer: Copyright 2026 Toronto IDX. All rights reserved. This information is deemed reliable, but not guaranteed. The information being provided is for consumers’ personal, non-commercial use and may not be used for any purpose other than to identify prospective properties consumers may be interested in purchasing. Data last updated 10/28/26 13:12

