66 Radford Avenue Fort Erie, ON L2A 5H8
Inscription par: PropTX - IDX / Listed By: Re/Max Niagara Realty Ltd, Brokerage

  66 Radford Avenue Fort Erie, ON L2A 5H8

En vigueur
284 991 $ (USD)
5
CAC
3
SDB
1500-2000
PI. CA.

Description

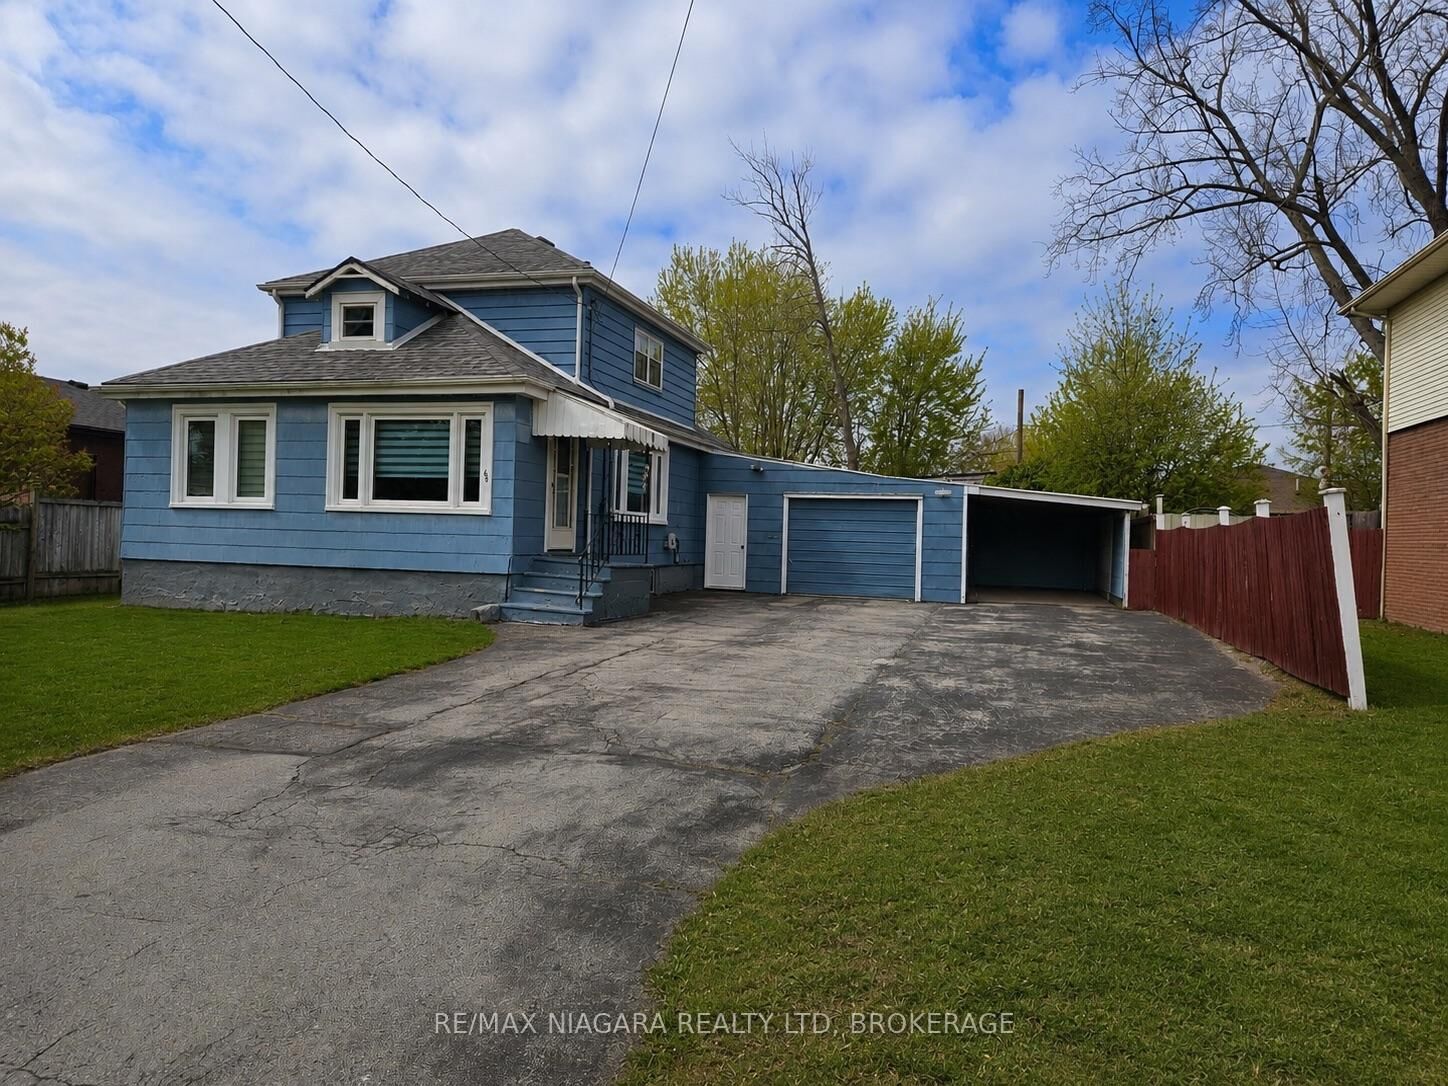
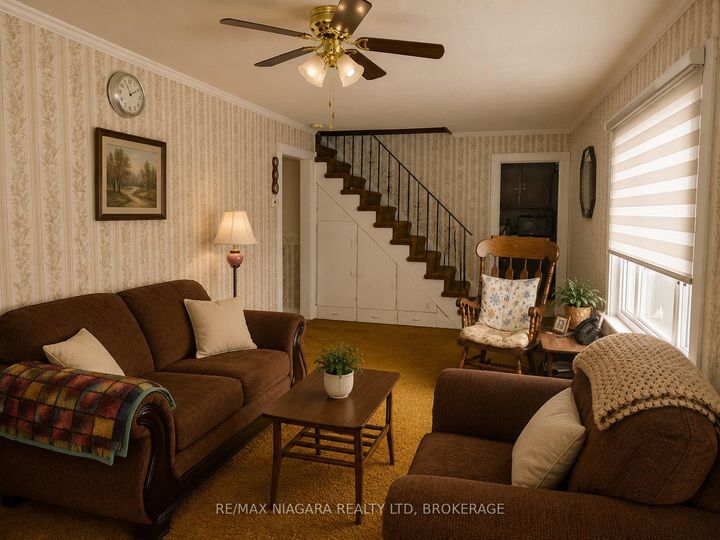
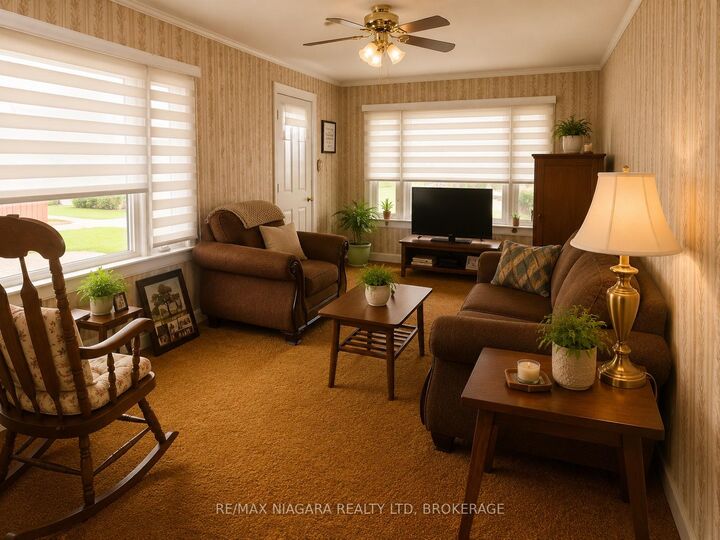
A WHOLE LOT OF HOUSE FOR THE MONEY! Welcome to 66 Radford Avenue, a spacious two-storey home offering exceptional flexibility, generous living space, and outstanding parking in an established Fort Erie neighbourhood. Featuring 3+1 bedrooms, 2+1 bathrooms, and approximately 2,000 sq. ft. of above-grade living space, this property offers plenty of room for growing families, first-time buyers, or anyone looking for space to spread out. The generous principal rooms provide comfortable everyday living, while the sunroom offers an inviting space to relax, entertain, or enjoy your morning coffee. A partially finished basement adds even more versatility for hobbies, recreation, or additional living space. Outside, discover a fully fenced backyard with room for children, pets, gardening, and summer entertaining. One of this property's standout features is its exceptional parking capacity, with a garage, carport, and driveway space for up to six vehicles-ideal for multi-vehicle households, hobbyists, or anyone who appreciates extra storage and convenience. The home retains much of its original character and presents an exciting opportunity for buyers to update, personalize, and build value over time. Conveniently located near schools, parks, shopping, restaurants, healthcare, Garrison Road amenities, waterfront recreation, and easy access to the QEW and Peace Bridge. At $399,000, 66 Radford Avenue offers the space, practicality, and potential to create something truly your own. Book your private showing and discover the possibilities!

MLS®:
X14130312
Les impôts
$3,292(2025)
Catégorie
Single-Family Home
Style
2-Storey
Ville
Regional Municipality of Niagara
Communauté
333 - Lakeshore

Listed By

Re/Max Niagara Realty Ltd, Brokerage
Source
PropTX - IDX
Dernière vérification Oct 30 2026 à 4:24 AM GMT+0000
Détails sur les salles de bains
Caractéristiques Intérieures
  • Auto Garage Door Remote
Caractéristiques de la propriété
  • Foundation: Concrete Block
Chauffage et refroidissement
  • Forced Air
  • Central Air
Informations sur les sous-sols
  • Full
  • Partially Finished
Informations sur le pool
  • None
Caractéristiques extérieures
  • Asbestos Siding
  • Toit: Asphalt Shingle
Informations sur les services publics
  • Sewer: Sewer
  • Fuel: Gas
  • Energy: Energy Certificate: No
Garage
  • Attached
Stationnement
  • Private Double
Étages
  • 2
   
Calculer les temps de trajet jusqu'à cette propriété
 
Alimenté par INRIX MD Drive Time

Alimenté par Walk Score®
Disclaimer: Copyright 2026 Toronto IDX. All rights reserved. This information is deemed reliable, but not guaranteed. The information being provided is for consumers’ personal, non-commercial use and may not be used for any purpose other than to identify prospective properties consumers may be interested in purchasing. Data last updated 10/29/26 21:24

