

Inscription par:  CREA / Listed By: Re/Max First Choice Realty Ltd.
 CREA / Listed By: Re/Max First Choice Realty Ltd.
 515 Second St W Fort Frances, ON P9A 2Z5
En vigueur (1 Jours)
265 000 $ (CAD)
HORAIRES DES PORTES OUVERTES
-
OUVERTESMar, Juil 215:00 pm - 6:30 pm
-
OUVERTESJeu, Juil 234:00 pm - 6:00 pm
Description
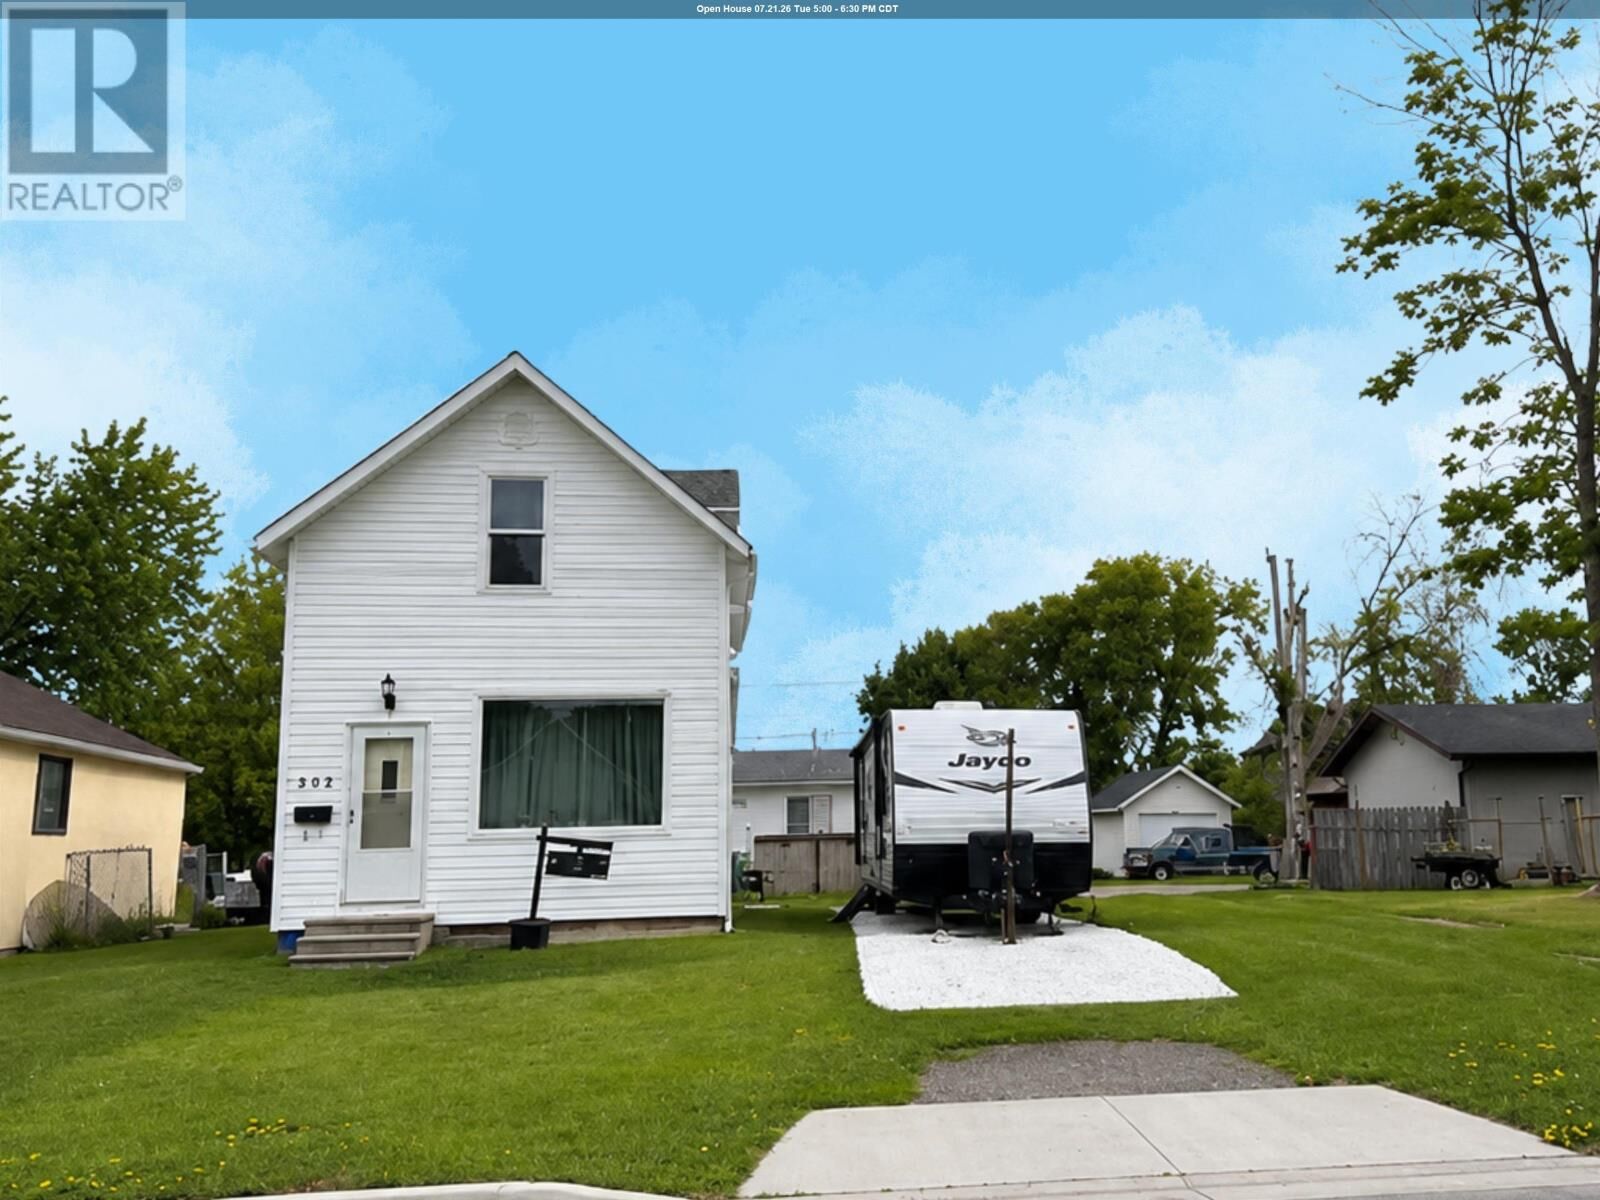
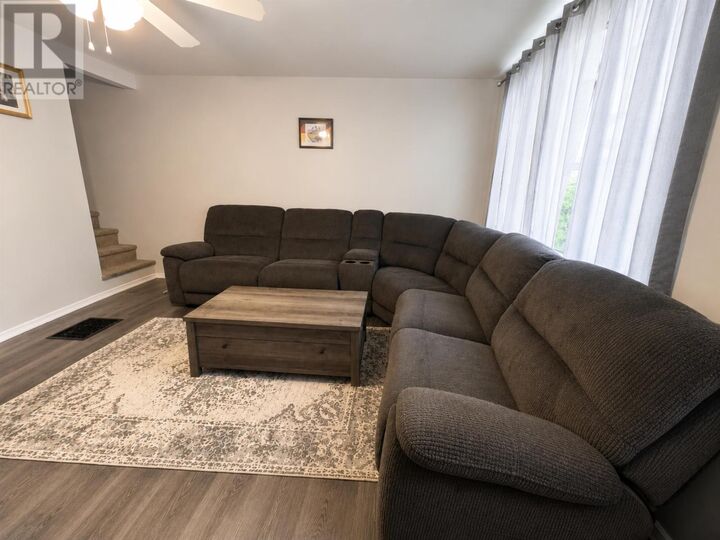
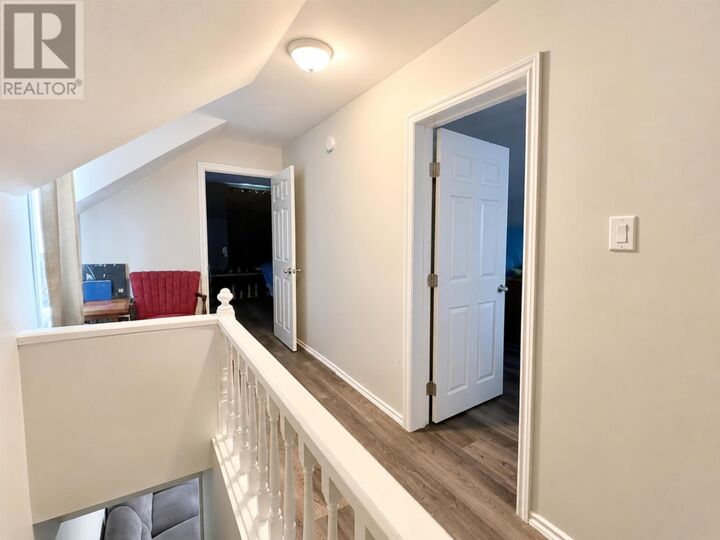
New Listing: Move-In Ready & Beautifully Updated – Just Move In and Enjoy! If you've been searching for a home where all the hard work has already been done, your search ends here! This beautifully updated home has been renovated from top to bottom, giving you peace of mind and stylish, modern living. Major exterior upgrades include newer windows, shingles, and siding, while inside you'll appreciate updated plumbing, electrical, furnace, hot water tank, flooring, and appliances. The heart of the home is the stunning upscale kitchen, featuring soaring vaulted ceilings, a massive island perfect for entertaining, and plenty of space to gather with family and friends. The crisp, bright white bathroom adds a fresh, contemporary touch you'll love. The main floor offers a spacious living room and upstairs there are two comfortable bedrooms, while the partially finished basement provides an open-concept bedroom or flex space, along with a dedicated laundry and utility room. Outside, you'll find even more to love, including front driveway and parking, convenient lane access to the garage, and a large storage shed in the backyard—perfect for all your tools, toys, and seasonal storage. Every update has been completed with care, and this home is ready for its next lucky owners to enjoy it as much as we have. Well priced because we've already found our next dream property! Opportunities like this don't last long. Call today to book your private showing, or stop by one of our open houses this week. We'd love to welcome you in—you just might find your new home! RRD (id:41440)
MLS®:
TB2602020
TB2602020
Les impôts
$2,949
$2,949
Catégorie
Single-Family Home
Single-Family Home
Style
2 Level
2 Level
Ville
Rainy River District
Rainy River District
Listed By
Kathy Judson, Re/Max First Choice Realty Ltd.
Source
CREA
Dernière vérification Juil 21 2026 à 8:40 PM GMT+0000
CREA
Dernière vérification Juil 21 2026 à 8:40 PM GMT+0000
Détails sur les salles de bains
- Salle de bains: 1
Caractéristiques Intérieures
- Washer
- Refrigerator
- Dishwasher
- Stove
- Dryer
Caractéristiques de la propriété
- Foundation: Poured Concrete
- Foundation: Block
- Foundation: Stone
Chauffage et refroidissement
- Forced Air
- Natural Gas
- Central Air Conditioning
Informations sur les sous-sols
- Full
- Partially Finished
Caractéristiques extérieures
- Vinyl
- Siding
Informations sur les services publics
- Sewer: Sanitary Sewer
Stationnement
- Garage
- Detached Garage
Étages
- 2
Surface Habitable
- 1,136 pi. ca.
Lieu
Disclaimer: The trademarks REALTOR®, REALTORS®, and the REALTOR® logo are controlled
by The Canadian Real Estate Association (CREA) and identify real estate professionals who are members of CREA. Listing Data Last Updated: 7/21/26 13:40
The trademarks REALTOR®, REALTORS®, and the REALTOR® logo are controlledby The Canadian Real Estate Association (CREA) and identify real estate professionals who are members of CREA. Listing Data Last Updated: 7/21/26 13:40

