

Inscription par: PropTX - IDX / Listed By: Sutton Group-Masters Realty Inc., Brokerage
4391 Wheatley Street Frontenac, ON K0H 2T0
En vigueur
472 904 $ (USD)
HORAIRES DES PORTES OUVERTES
-
OUVERTESSam, Août 152:00 pm - 4:00 pm
-
OUVERTESDim, Août 162:00 pm - 4:00 pm
Description
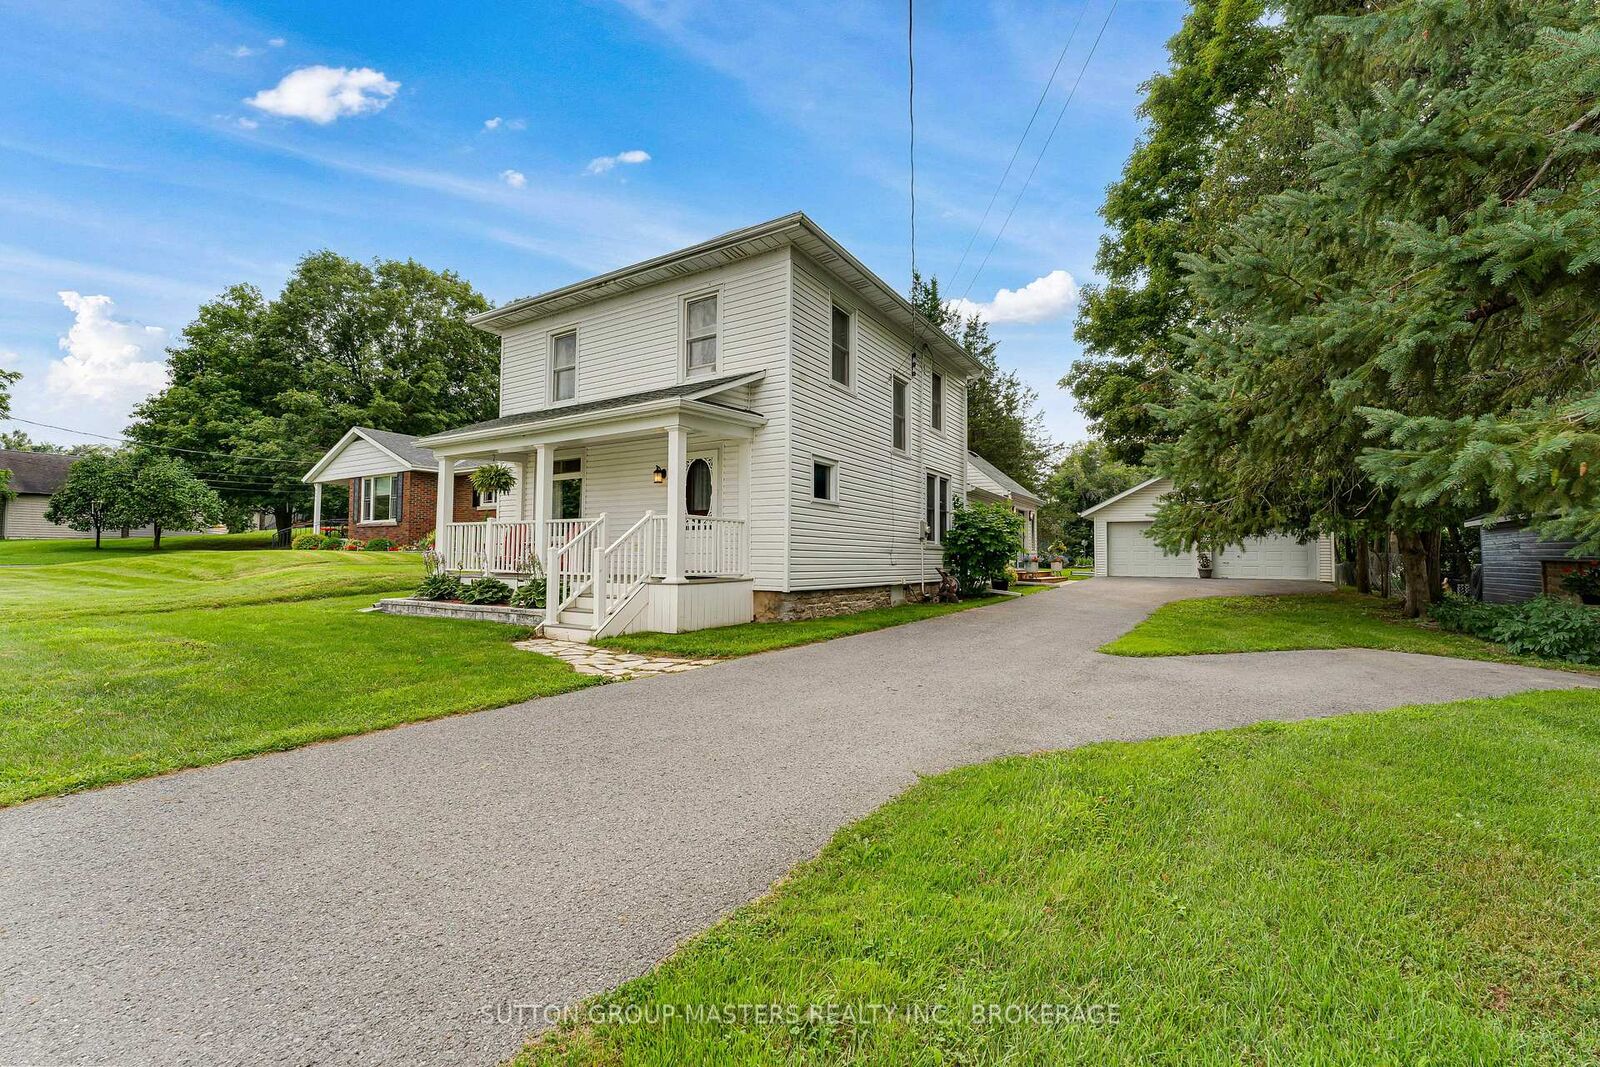
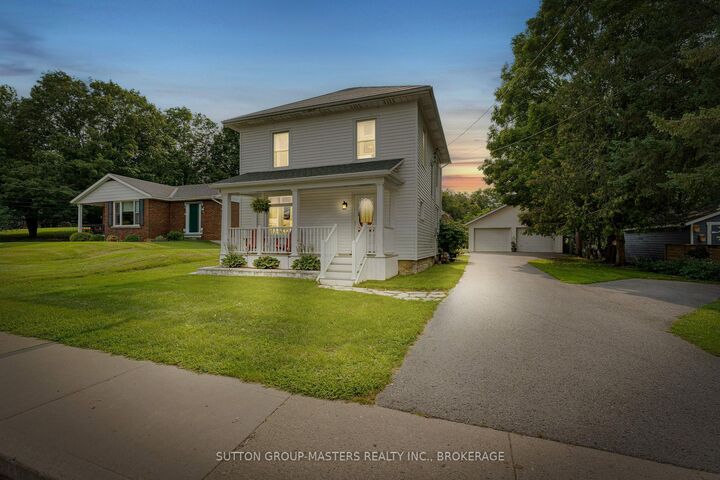
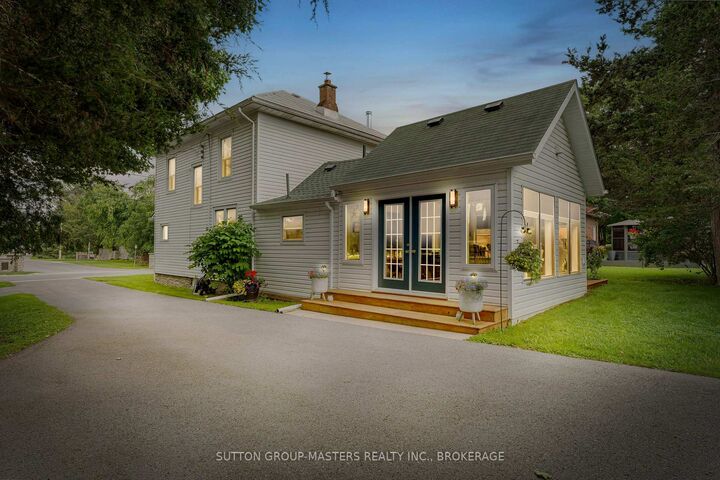
Everyone always preaches Location, Location, Location in my 18 years in this business I can say this is by far the best location I have ever seen in the village of Sydenham before. Located directly across from the Point Park & equal walking distance to the public/SS school & Foodland/Home Hardware. This incredible home hasn't been offered for sale in nearly 42 years & has been painstakingly renovated & maintained. The entire home was ripped back to the studs in '08, fully spray foamed top to bottom, rewired, replumbed & re-drywalled from the top down by one of Eastern Ontario's premier contractors Wemp & Smith construction with all permits on file. It features incredible original woodwork that was removed, refinished and reinstalled after the major reno to retain the character of this charming home. The main level offers a large living room w/views of Sydenham Lake, inviting den area w/woodstove, spacious and timeless renovated kitchen in '19 complete w/granite counters, subway tile backsplash & the original tin ceilings in impeccable condition that were also preserved. The main floor also offers the laundry room/bathroom & an incredible 3 season sunroom off the rear of the home (easily converted to 4 season) w/vaulted tongue & groove ceilings tons of windows and access to the side yard and paved driveway. The upper level features a large primary bedroom with views of the lake, 3 bright windows & a full wall of closets, 2 additional bedrooms with closets & a 4-pc bath round out the upper level. The exterior of this home offers a large oversized 24' x 32' double garage built in '07 with a 60 amp pony panel, large yard with beautiful perennial gardens, rebuilt front porch with composite decking and vinyl railing, paved driveway '06, Propane Furnace '17, Garage Roof '19, & professionally installed retaining walls '25. This fine home comes complete with all appliances & can accommodate a quick closing. A package like this in this location is surely not going to last!
MLS®:
X13669742
X13669742
Les impôts
$1,907(2025)
$1,907(2025)
Catégorie
Single-Family Home
Single-Family Home
Style
2-Storey
2-Storey
Vue
Bay, Park/Greenbelt, Lake, Water
Bay, Park/Greenbelt, Lake, Water
Ville
Frontenac County
Frontenac County
Communauté
47 - Frontenac South
47 - Frontenac South
Listed By
Sutton Group-Masters Realty Inc., Brokerage
Source
PropTX - IDX
Dernière vérification Août 14 2026 à 4:06 AM GMT+0000
PropTX - IDX
Dernière vérification Août 14 2026 à 4:06 AM GMT+0000
Détails sur les salles de bains
Caractéristiques Intérieures
- Propane Tank
- Auto Garage Door Remote
Caractéristiques de la propriété
- Cheminée: Freestanding
- Cheminée: Wood Stove
- Foundation: Stone
Chauffage et refroidissement
- Forced Air
- Other
Informations sur les sous-sols
- Unfinished
- Partial Basement
Informations sur le pool
- None
Caractéristiques extérieures
- Vinyl Siding
- Toit: Metal
Informations sur les services publics
- Sewer: Septic
- Fuel: Propane
- Energy: Energy Certificate: No
Garage
- Detached
Étages
- 2
Lieu
Disclaimer: Copyright 2026 Toronto IDX. All rights reserved. This information is deemed reliable, but not guaranteed. The information being provided is for consumers’ personal, non-commercial use and may not be used for any purpose other than to identify prospective properties consumers may be interested in purchasing. Data last updated 8/13/26 21:06

