

Inscription par: PropTX - IDX / Listed By: eXp Realty, Brokerage
650 Hillside Drive Gananoque, ON K7G 2E4
En vigueur
549 000 $ (CAD)
HORAIRES DES PORTES OUVERTES
-
OUVERTESDim, Août 912:30 pm - 2:00 pm

Description
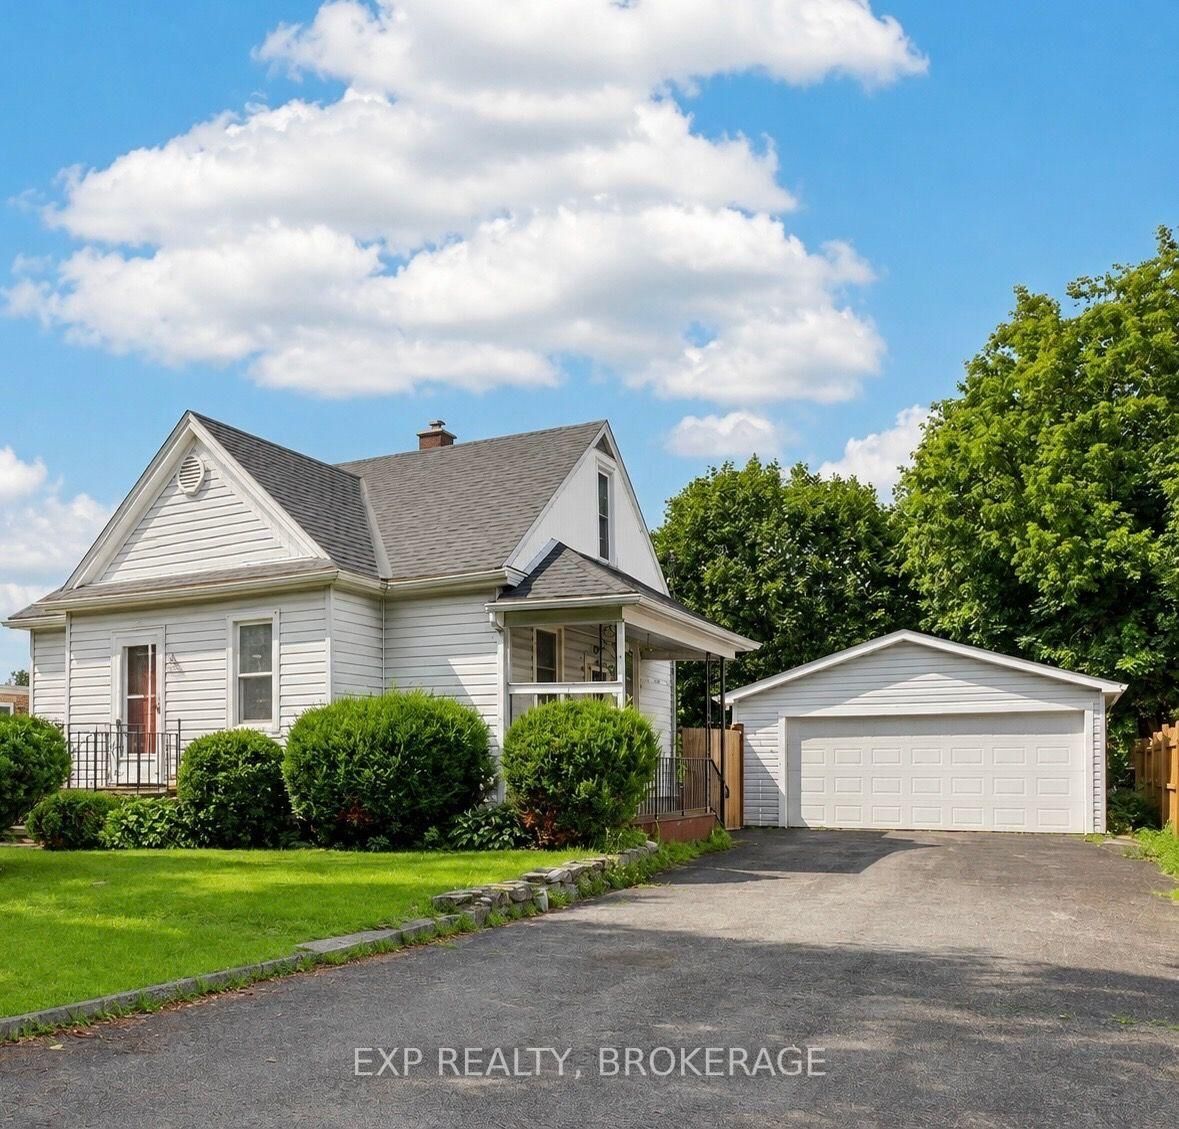
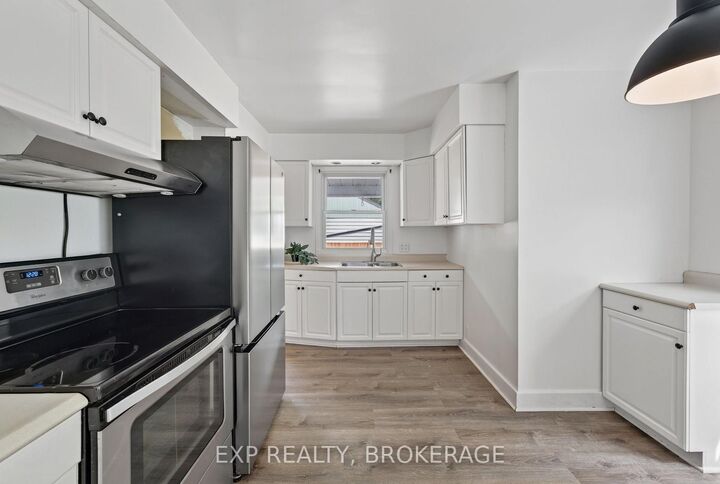
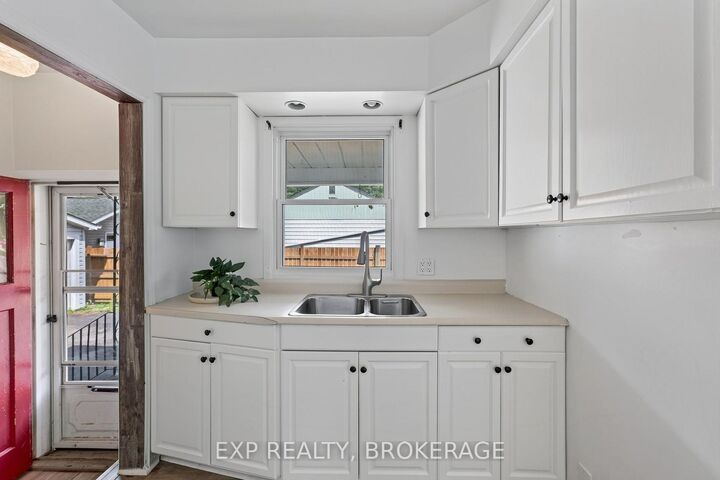
Well maintained 1.5-storey home, nestled on a quiet street in desirable Gananoque. Ideally situated within walking distance or a short drive to Gananoque's shopping, schools, banking, health services, marina, theatre, and the beautiful St. Lawrence River waterfront. This property offers timeless charm, and mature landscaping. The main floor features a bright kitchen, formal dining room, and inviting living room with patio doors leading to a spacious deck overlooking the private backyard with mature trees. The main-floor bedroom is conveniently located beside a full bathroom, and would also be ideal for a home office. Upstairs, you'll find two additional bedrooms including a large primary with additional storage. The finished basement adds valuable flexibility with a recreation room, bedroom, and ample storage space. Outside, enjoy the convenience of a 20' x 26' detached double-car garage, an asphalt double driveway, and beautifully landscaped grounds. This charming home also offers easy access to the renowned Thousand Islands region.
MLS®:
X13634636
X13634636
Les impôts
$3,658(2025)
$3,658(2025)
Catégorie
Single-Family Home
Single-Family Home
Style
1 1/2 Storey
1 1/2 Storey
Ville
Leeds and Grenville United Counties
Leeds and Grenville United Counties
Communauté
05 - Gananoque
05 - Gananoque
Listed By
eXp Realty, Brokerage
Source
PropTX - IDX
Dernière vérification Août 5 2026 à 2:34 AM GMT+0000
PropTX - IDX
Dernière vérification Août 5 2026 à 2:34 AM GMT+0000
Détails sur les salles de bains
Caractéristiques Intérieures
- Other
Caractéristiques de la propriété
- Foundation: Brick
- Foundation: Block
Chauffage et refroidissement
- Forced Air
- Central Air
Informations sur les sous-sols
- Full
- Partially Finished
Informations sur le pool
- None
Caractéristiques extérieures
- Vinyl Siding
- Toit: Asphalt Shingle
Informations sur les services publics
- Sewer: Sewer
- Fuel: Gas
- Energy: Energy Certificate: No
Garage
- Attached
Étages
- 2
Lieu
Disclaimer: Copyright 2026 Toronto IDX. All rights reserved. This information is deemed reliable, but not guaranteed. The information being provided is for consumers’ personal, non-commercial use and may not be used for any purpose other than to identify prospective properties consumers may be interested in purchasing. Data last updated 8/4/26 19:34

