

Inscription par:  CREA / Listed By: Re/Max Crown Realty Inc. (sudbury)
 CREA / Listed By: Re/Max Crown Realty Inc. (sudbury)
 104 Newton Crescent Garson, ON P3L 1K4
En vigueur (1 Jours)
499 000 $ (CAD)
HORAIRES DES PORTES OUVERTES
-
OUVERTESMer, Sep 25:00 pm - 7:00 pm
Description
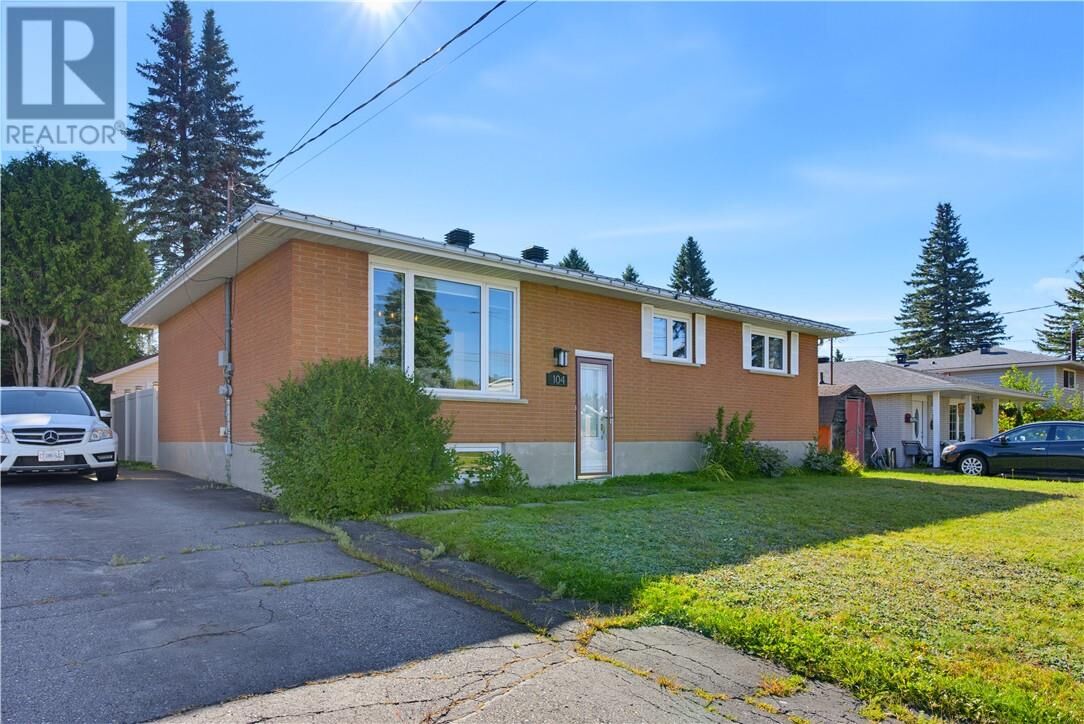
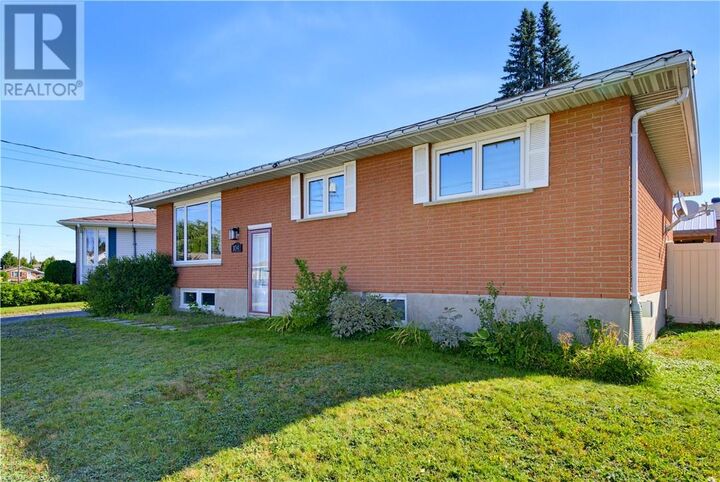
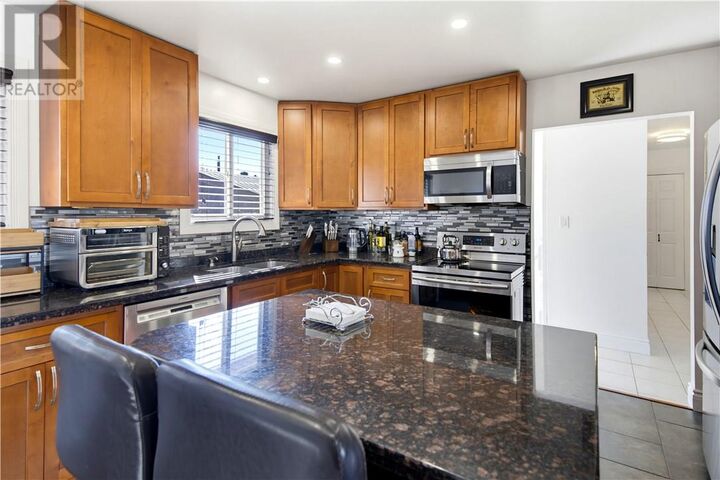
Pride of ownership shines throughout this beautifully maintained 3-bedroom, 2-bathroom home in a great Garson neighbourhood. Modern, bright, and inviting, this home offers a comfortable layout with thoughtfully designed spaces for everyday living. The main level welcomes you with a bright living room and a modern kitchen that creates a warm and inviting atmosphere for everyday living and entertaining. Three comfortable bedrooms provide plenty of space for family, guests, or a home office. The finished lower level adds even more space to enjoy, featuring a welcoming family room with fireplace, an ideal spot to relax, unwind, or gather with family. A spacious and well-organized laundry room offers excellent functionality and plenty of room to keep household essentials neatly arranged. Outside, enjoy the benefits of being situated in a great Garson neighbourhood, close to local amenities, parks, schools, and everyday conveniences. Well maintained, move-in ready, and filled with pride of ownership, 104 Newton Crescent is a home you’ll want to see for yourself. (id:41440)
MLS®:
2130103
2130103
Catégorie
Single-Family Home
Single-Family Home
Style
Bungalow
Bungalow
Ville
Greater Sudbury
Greater Sudbury
Listed By
Jason King, Re/Max Crown Realty Inc. (sudbury)
Source
CREA
Dernière vérification Sep 2 2026 à 9:00 AM GMT+0000
CREA
Dernière vérification Sep 2 2026 à 9:00 AM GMT+0000
Détails sur les salles de bains
- Salles de bains: 2
Caractéristiques de la propriété
- Cheminée: Insert
- Cheminée: Total: 1
- Cheminée: Gas
- Foundation: Block
Chauffage et refroidissement
- Forced Air
- Central Air Conditioning
Informations sur les sous-sols
- Full
Caractéristiques extérieures
- Brick
- Toit: Unknown
- Toit: Asphalt Shingle
Informations sur les services publics
- Sewer: Municipal Sewage System
Étages
- 1
Lieu
Disclaimer: The trademarks REALTOR®, REALTORS®, and the REALTOR® logo are controlled
by The Canadian Real Estate Association (CREA) and identify real estate professionals who are members of CREA. Listing Data Last Updated: 9/2/26 02:00
The trademarks REALTOR®, REALTORS®, and the REALTOR® logo are controlledby The Canadian Real Estate Association (CREA) and identify real estate professionals who are members of CREA. Listing Data Last Updated: 9/2/26 02:00

