

Inscription par:  CREA / Listed By: Re/Max Crown Realty Inc. (sudbury)
 CREA / Listed By: Re/Max Crown Realty Inc. (sudbury)
 150 Newton Crescent Garson, ON P3L 1Z2
En vigueur (1 Jours)
549 900 $ (CAD)
HORAIRES DES PORTES OUVERTES
-
OUVERTESDim, Oct 42:00 pm - 4:00 pm
Description
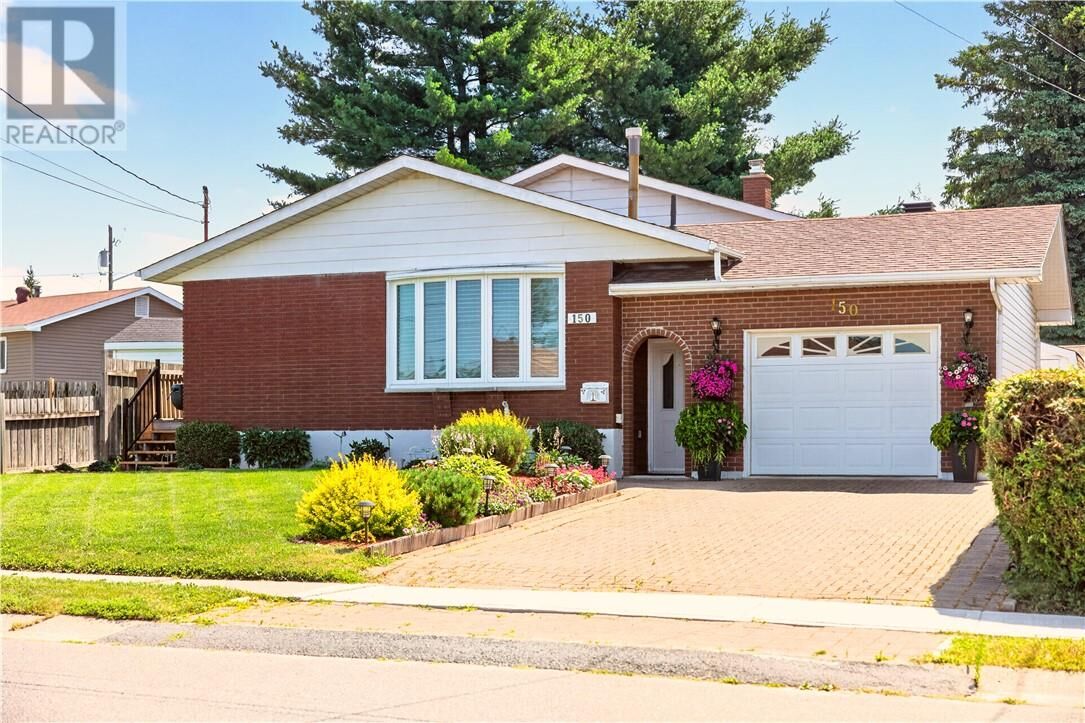
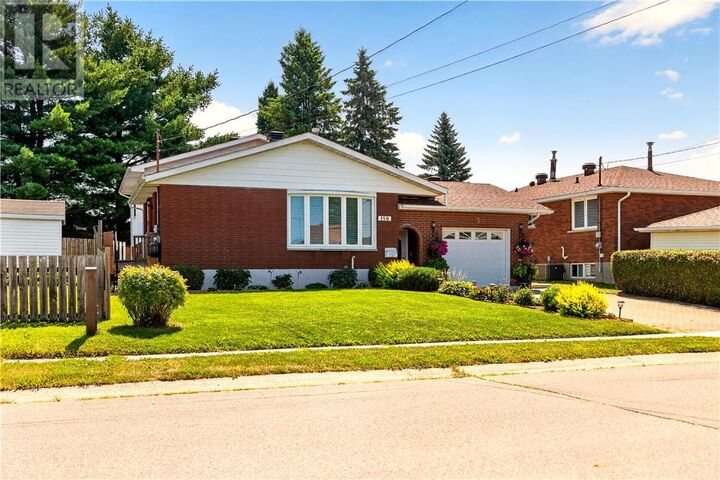
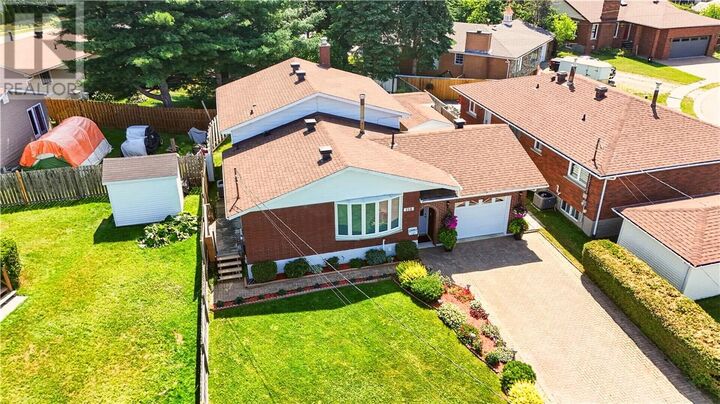
Cherished by its original owner, this fully finished backsplit is ready for its next family to make memories of their own. On the main floor, the hardwood-floored living room and formal dining room create welcoming spaces to gather. The updated kitchen, complete with stainless steel appliances, brings a fresh touch to the heart of the home. Upstairs, you’ll find 3 nicely sized bedrooms, a 2pc ensuite and an updated 3pc bathroom featuring a tiled, glass-enclosed shower. Downstairs, the family room offers a cozy place to unwind by the brick fireplace with gas insert & 3pc bathroom. The basement adds ample storage and flexible space for a craft room, workout room or office. Outside, enjoy the beautifully landscaped yard, 2 storage sheds and single attached garage. A home that’s been loved for years—and is ready to be loved all over again. (id:41440)
MLS®:
2130671
2130671
Catégorie
Single-Family Home
Single-Family Home
Ville
Greater Sudbury
Greater Sudbury
Listed By
Cindy Delorme, Re/Max Crown Realty Inc. (sudbury)
Source
CREA
Dernière vérification Oct 1 2026 à 7:30 AM GMT+0000
CREA
Dernière vérification Oct 1 2026 à 7:30 AM GMT+0000
Détails sur les salles de bains
- Salles de bains: 2
- Salle de bain partielles: 1
Caractéristiques de la propriété
- Cheminée: Insert
- Cheminée: Total: 1
- Cheminée: Gas
- Foundation: Block
Chauffage et refroidissement
- Forced Air
- Central Air Conditioning
Informations sur les sous-sols
- Full
Planchers
- Laminate
- Hardwood
- Carpeted
Caractéristiques extérieures
- Vinyl Siding
- Brick
- Toit: Unknown
- Toit: Asphalt Shingle
Informations sur les services publics
- Sewer: Municipal Sewage System
Stationnement
- Attached Garage
Lieu
Disclaimer: The trademarks REALTOR®, REALTORS®, and the REALTOR® logo are controlled
by The Canadian Real Estate Association (CREA) and identify real estate professionals who are members of CREA. Listing Data Last Updated: 10/1/26 00:30
The trademarks REALTOR®, REALTORS®, and the REALTOR® logo are controlledby The Canadian Real Estate Association (CREA) and identify real estate professionals who are members of CREA. Listing Data Last Updated: 10/1/26 00:30

