

Inscription par:  CREA / Listed By: Re/Max Crown Realty Inc. (sudbury)
 CREA / Listed By: Re/Max Crown Realty Inc. (sudbury)
 153 Racicot Drive Garson, ON P3L 1L1
En vigueur
458 571 $ (USD)
HORAIRES DES PORTES OUVERTES
-
OUVERTESDim, Août 162:00 pm - 4:00 pm
Description
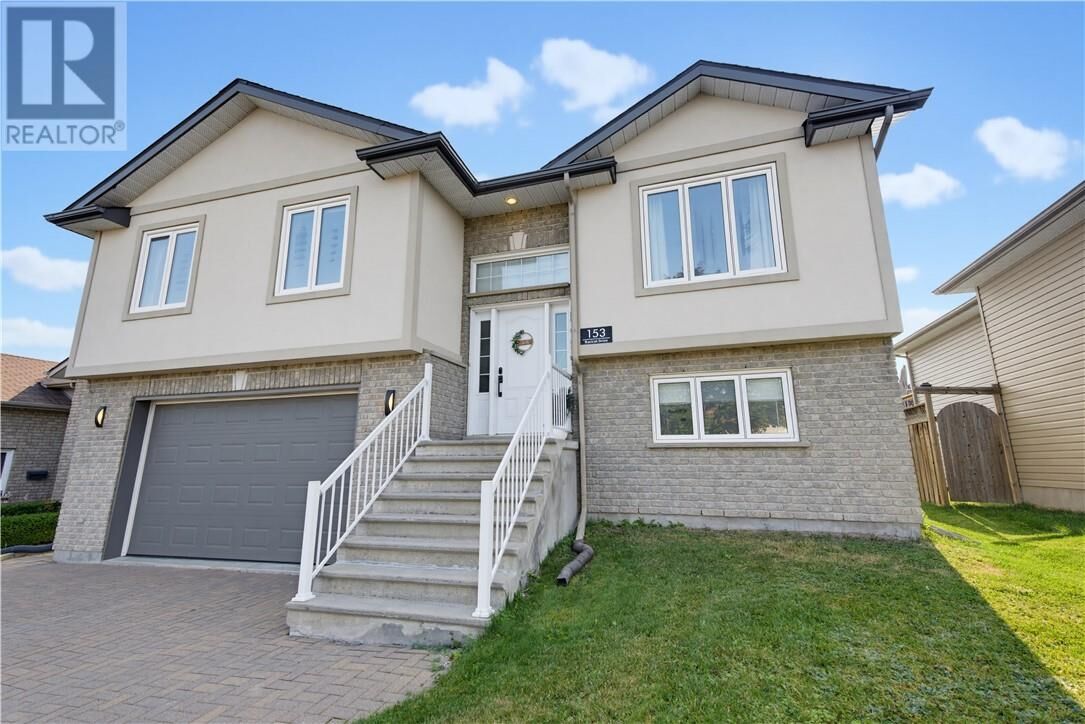
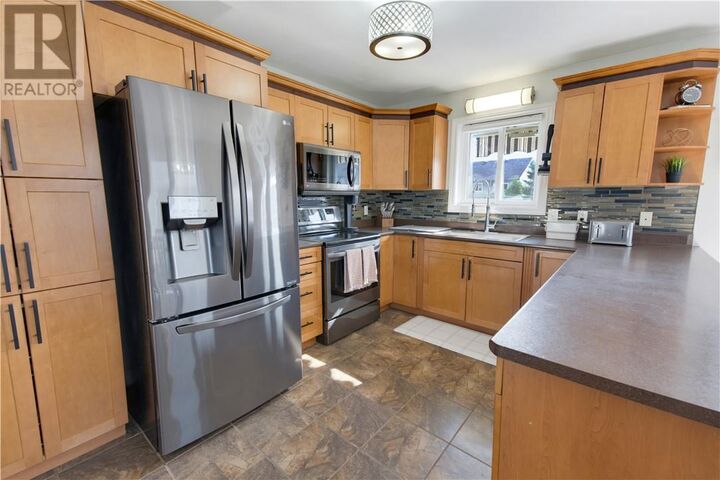
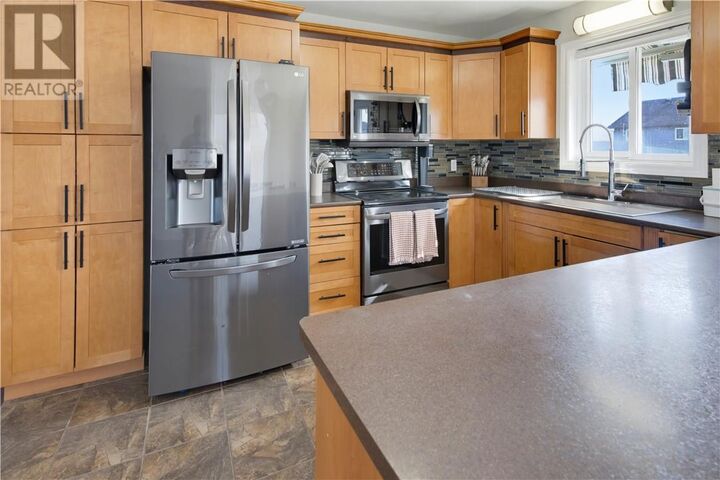
This 3-bedroom, 2-bathroom home features a bright open-concept kitchen and living room with sleek black stainless steel appliances, creating a connected space perfect for everyday living and entertaining. The large primary bedroom includes a walk-in closet, both bathrooms are impressively spacious, and a large finished rec room expands the living space even further. An attached garage adds everyday convenience. Outside, the saltwater pool offers easier upkeep so you spend more time enjoying it and less time maintaining. A real grassy yard still waits for kids to race, kick a ball, or invent the next adventure. Resort splash and proper play space, side by side - rare. Quiet streets in family-friendly Garson put schools, parks, and New Sudbury amenities minutes away, small-town calm with everything close by. This is the home that pairs practical family living with a backyard that does it all. Come experience the saltwater life and see why summers here feel different. (id:41440)
MLS®:
2129784
2129784
Catégorie
Single-Family Home
Single-Family Home
Style
Raised Ranch
Raised Ranch
Ville
Greater Sudbury
Greater Sudbury
Listed By
Jason King, Re/Max Crown Realty Inc. (sudbury)
Source
CREA
Dernière vérification Août 14 2026 à 4:23 AM GMT+0000
CREA
Dernière vérification Août 14 2026 à 4:23 AM GMT+0000
Détails sur les salles de bains
- Salles de bains: 2
Chauffage et refroidissement
- Forced Air
- Central Air Conditioning
- Air Exchanger
Informations sur les sous-sols
- Full
Informations sur le pool
- Inground Pool
Planchers
- Laminate
- Hardwood
- Tile
Caractéristiques extérieures
- Stucco
- Brick
- Toit: Unknown
- Toit: Asphalt Shingle
Informations sur les services publics
- Sewer: Municipal Sewage System
Stationnement
- Attached Garage
Lieu
Disclaimer: The trademarks REALTOR®, REALTORS®, and the REALTOR® logo are controlled
by The Canadian Real Estate Association (CREA) and identify real estate professionals who are members of CREA. Listing Data Last Updated: 8/13/26 21:23
The trademarks REALTOR®, REALTORS®, and the REALTOR® logo are controlledby The Canadian Real Estate Association (CREA) and identify real estate professionals who are members of CREA. Listing Data Last Updated: 8/13/26 21:23

