

Inscription par:  CREA / Listed By: eXp Realty, Brokerage
 CREA / Listed By: eXp Realty, Brokerage
 3426 Falconbridge Highway Garson, ON P3L 1E5
En vigueur
199 640 $ (USD)
HORAIRES DES PORTES OUVERTES
-
OUVERTESDim, Août 232:00 pm - 4:00 pm
Description
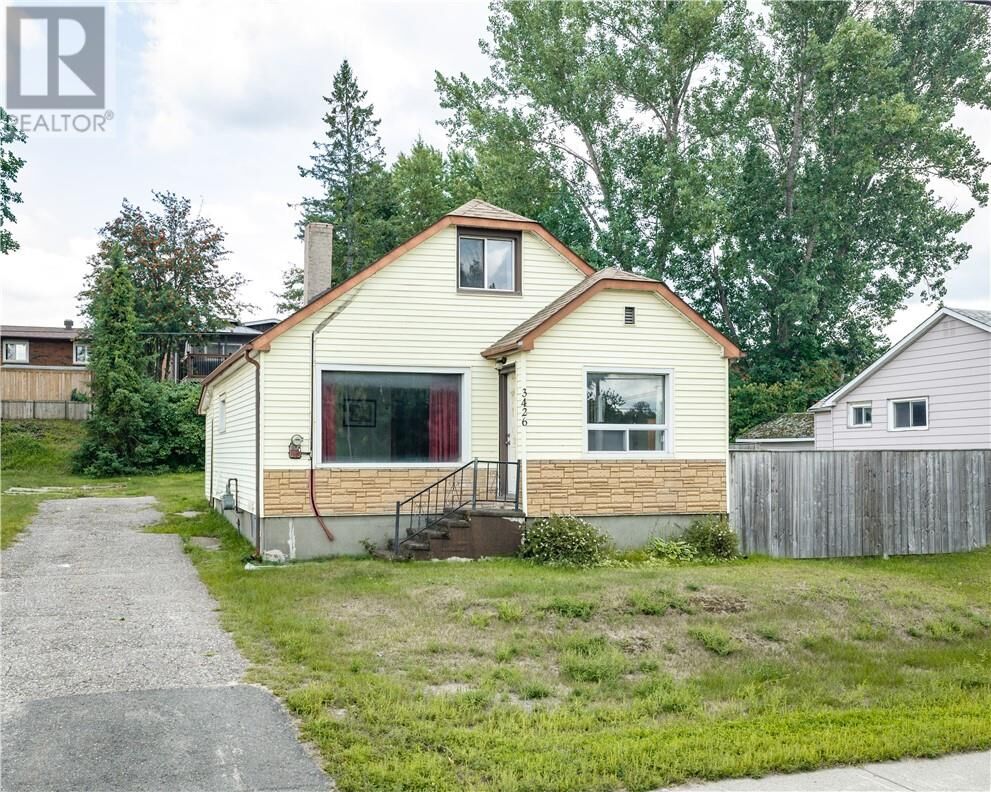
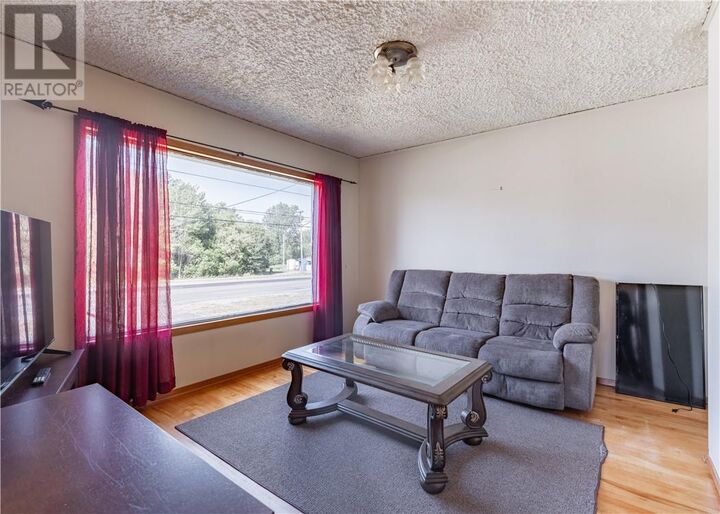
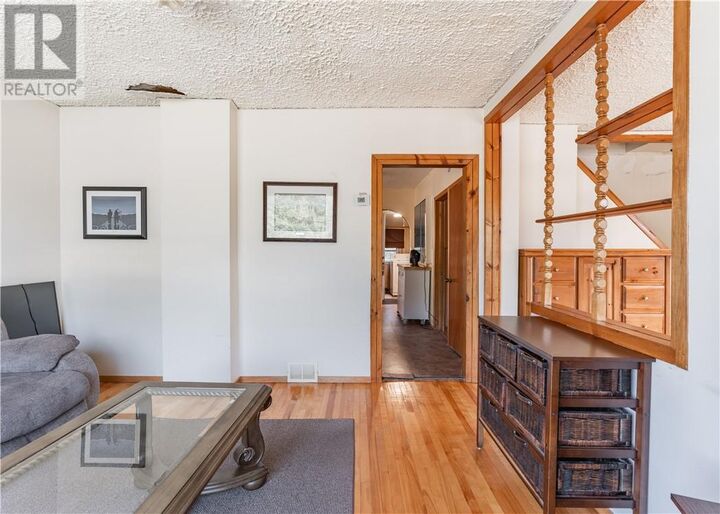
If you’ve been waiting for a chance to get into the market without stretching the budget, 3426 Falconbridge Road is one to check out. Priced at $275,000, this 2 bedroom, 1 bathroom home offers a great opportunity for a first time buyer to get into homeownership and make a place their own. The home has solid bones, plenty of potential and lots of room to add your own touches and build some sweat equity over time. Inside, you’re welcomed by a cool little foyer, while upstairs you’ll find a bedroom along with an office or den that gives you some extra flexibility for working from home or additional living space. Outside, there’s a nice sized backyard with a small privacy fence and a long driveway with plenty of room for parking. Central air and a natural gas furnace are already in place too. Location is another big plus, with Jem Mart and Subway right across the road, and Garson Pub, Garson Arena and the Garson Mall just minutes away for groceries, pharmacy, LCBO, ServiceOntario and more. At $275,000, there’s a lot to work with here and an exciting opportunity to get into the market, make it your own and create some value along the way. (id:41440)
MLS®:
2129906
2129906
Catégorie
Single-Family Home
Single-Family Home
Ville
Greater Sudbury
Greater Sudbury
Listed By
Zackary Jordan, eXp Realty, Brokerage
Source
CREA
Dernière vérification Août 20 2026 à 11:44 PM GMT+0000
CREA
Dernière vérification Août 20 2026 à 11:44 PM GMT+0000
Détails sur les salles de bains
- Salle de bains: 1
Caractéristiques de la propriété
- Foundation: Block
Chauffage et refroidissement
- Forced Air
- Central Air Conditioning
Informations sur les sous-sols
- Full
Caractéristiques extérieures
- Vinyl Siding
- Toit: Unknown
- Toit: Asphalt Shingle
Informations sur les services publics
- Sewer: Municipal Sewage System
Lieu
Disclaimer: The trademarks REALTOR®, REALTORS®, and the REALTOR® logo are controlled
by The Canadian Real Estate Association (CREA) and identify real estate professionals who are members of CREA. Listing Data Last Updated: 8/20/26 16:44
The trademarks REALTOR®, REALTORS®, and the REALTOR® logo are controlledby The Canadian Real Estate Association (CREA) and identify real estate professionals who are members of CREA. Listing Data Last Updated: 8/20/26 16:44

