10 Vita Stephanie Court Georgina, ON L0E 1R0
Inscription par: PropTX - IDX / Listed By: eXp Realty

  10 Vita Stephanie Court Georgina, ON L0E 1R0

En vigueur
695 000 $ (CAD)
4
CAC
3
SDB
1500-2000
PI. CA.

Description

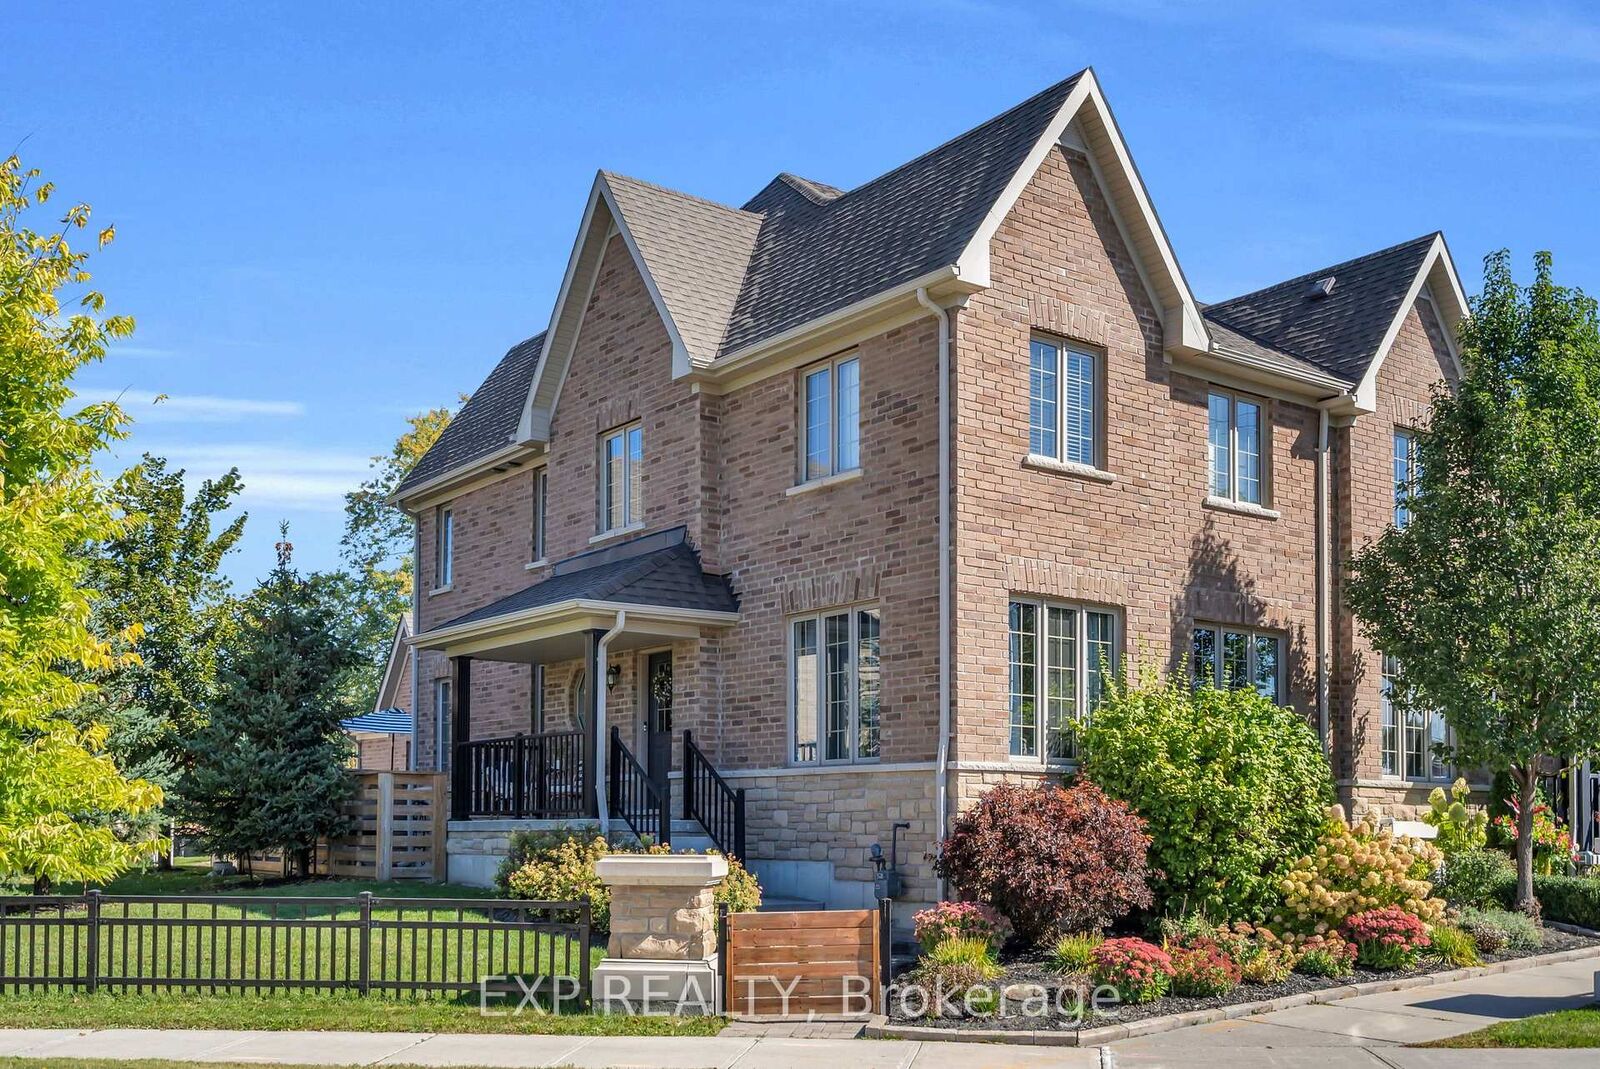
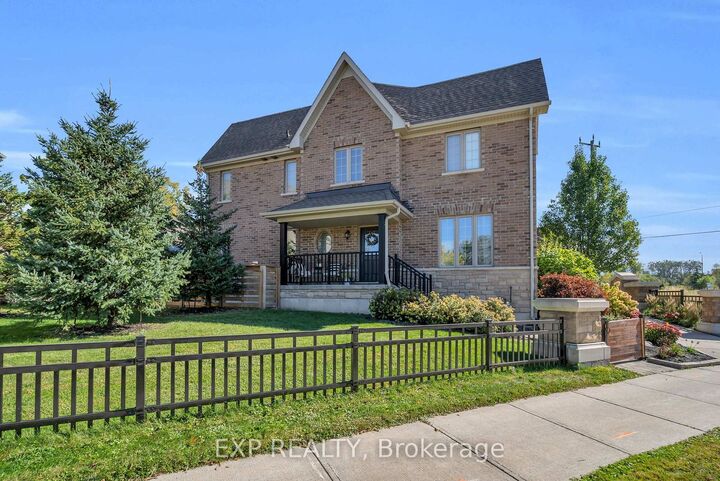
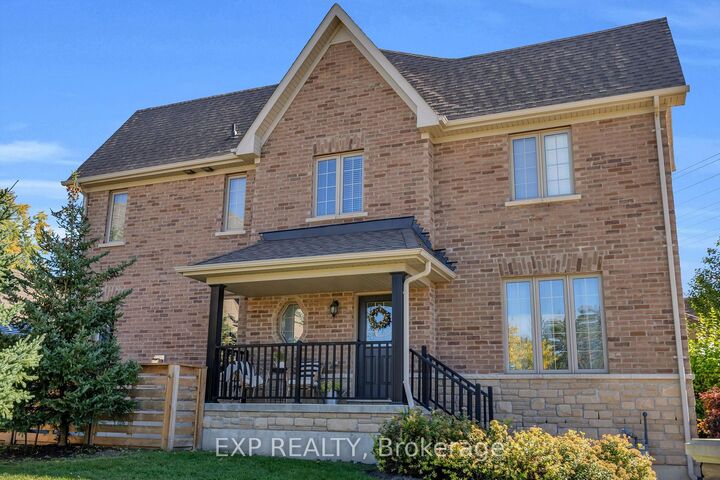
Tucked within Sutton West's Highfield Landing, this beautifully appointed 4 bed, 3 bath end-unit townhome offers a rare combination of space, privacy and refinement. Built in 2017, the home offers 1,962 sqft of above-grade living space, unfolding across two well-designed levels. The moment you step inside, 9ft ceilings and an abundance of natural light create an airy sense of scale. A separate formal great room offers an elegant first impression before the home opens into its expansive main living area, where the kitchen, dining room and living room flow effortlessly together. Designed with entertaining in mind, the open layout carries gatherings naturally from the kitchen to the dining table and fireside, while still offering distinct spaces to retreat and unwind. A large gas fireplace anchors the space, bringing warmth and character to the heart of the home. The kitchen is finished with upgraded cabinetry, granite counters, a glass tile backsplash, coffee bar, island paneling and pendant lighting. Upstairs, four generous bedrooms await, including a spacious primary suite with a custom walk-in closet and private ensuite, while new broadloom throughout all four bedrooms adds a fresh finish underfoot. The unfinished lower level offers another layer of possibility, with generous ceiling height and a bathroom rough-in already in place. Outside, the end-unit setting reveals one of the home's loveliest surprises: a beautifully established backyard with the intimate feel of a private courtyard, where a layered deck and patio create a secluded setting for morning coffee, hosting friends & family and evenings outdoors. At the front of the home, mature, manicured perennial gardens and lush hydrangeas bring colour and character to the property. Sutton West's historic High Street is a short walk away, placing local shops, restaurants and small-town charm within easy reach. This is a home designed to be lived in, loved and enjoyed.

MLS®:
N13875766
Les impôts
$4,713(2026)
Catégorie
Townhouse
Style
2-Storey
Ville
Regional Municipality of York
Communauté
Sutton & Jackson's Point

Listed By

eXp Realty
Source
PropTX - IDX
Dernière vérification Oct 8 2026 à 7:00 PM GMT+0000
Détails sur les salles de bains
Caractéristiques Intérieures
  • Sump Pump
  • Auto Garage Door Remote
  • Storage
Caractéristiques de la propriété
  • Cheminée: Natural Gas
  • Foundation: Concrete
Chauffage et refroidissement
  • Forced Air
  • Central Air
Informations sur les sous-sols
  • Full
  • Unfinished
Informations sur le pool
  • None
Caractéristiques extérieures
  • Brick
  • Stone
  • Toit: Asphalt Shingle
Informations sur les services publics
  • Sewer: Sewer
  • Fuel: Gas
  • Energy: Energy Certificate: No
Garage
  • Attached
Étages
  • 2
   
Calculer les temps de trajet jusqu'à cette propriété
 
Alimenté par INRIX MD Drive Time

Alimenté par Walk Score®
Disclaimer: Copyright 2026 Toronto IDX. All rights reserved. This information is deemed reliable, but not guaranteed. The information being provided is for consumers’ personal, non-commercial use and may not be used for any purpose other than to identify prospective properties consumers may be interested in purchasing. Data last updated 10/8/26 12:00

