107 Joe Dales Drive Georgina, ON L4P 4E5
Inscription par: PropTX - IDX / Listed By: Re/Max All-Stars Team Trevor Realty

  107 Joe Dales Drive Georgina, ON L4P 4E5

En vigueur
899 900 $ (CAD)

4
CAC
4
SDB
2000-2500
PI. CA.

Description

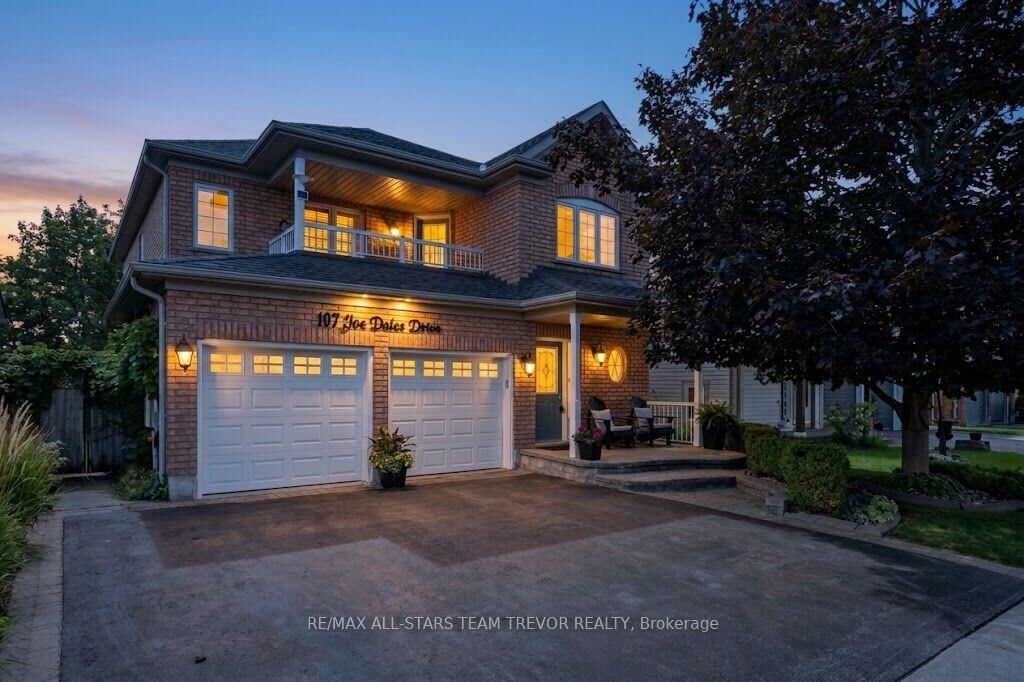
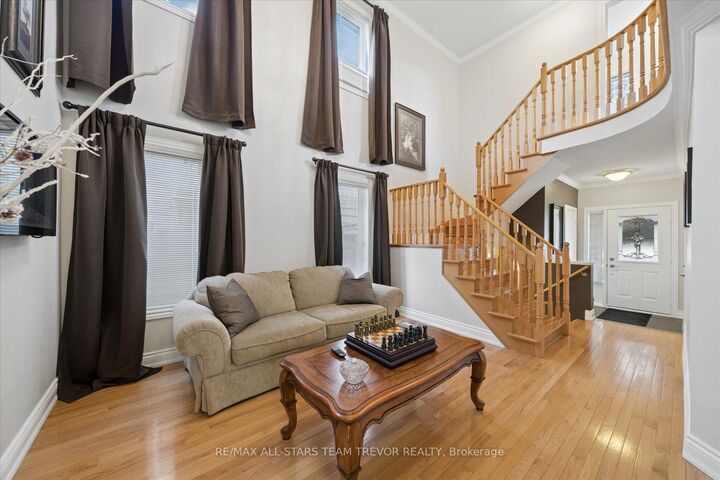
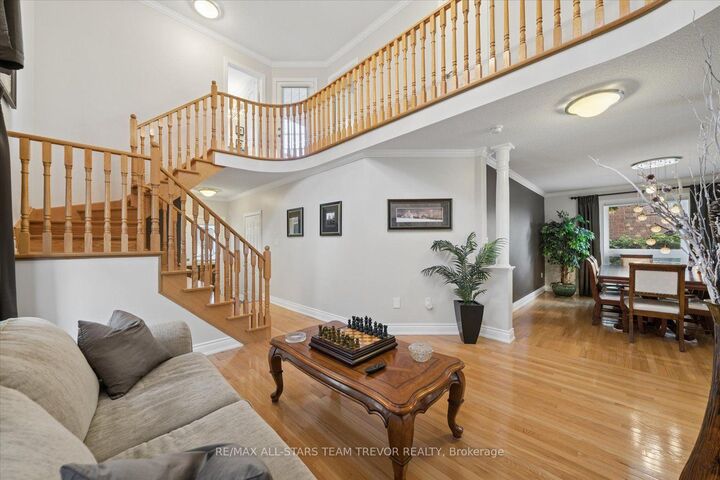
Welcome to this exceptional two-storey, all-brick home blending modern upgrades and rare privacy. Upon entering, you are greeted by an impressive open-concept foyer featuring soaring 16-foot ceilings. Gorgeous hardwood flooring flows throughout, complemented by brand-new crown moulding and sleek baseboards. The main level offers an inviting family room anchored by a gas fireplace and a fully renovated kitchen featuring quartz countertops, undermount lighting, custom cabinets, a double oven, an induction stovetop, a microwave, and a dishwasher. Patio doors lead to a large deck with a gazebo and gas line for barbecuing. The fully landscaped, fenced backyard backs directly onto a school park, ensuring the ultimate privacy of no neighbors behind. Enjoy summer fun with a 10-foot above-ground pool, which can be dismantled upon request. Exterior amenities include a new 5-car paved driveway, a lit address sign, and an attached 2-car garage with insulated doors, remote access, and dual entry into the home and side yard. Upstairs, a charming Juliette balcony overlooks the property. The primary suite features a walk-in closet and a newly renovated ensuite. Two additional bedrooms, a second full bathroom, a convenient laundry room, and seven new windows complete the upper floor. A two-piece powder room sits conveniently between the main and lower levels. The lower level boasts a newly built in-law suite completed in 2026, making it perfect for extended family. This self-contained space includes a full secondary kitchen with a dishwasher, microwave, and refrigerator, alongside undermount cabinet lighting, a large family room, three storage areas, and a spacious bedroom with a walk-in closet and a new four-piece ensuite. Mechanical updates include a new heat pump, furnace, gas meter for higher volume use, new patio door, 36 pot lights, and new asphalt shingles installed in 2022. This home offers turn-key luxury and multi-generational flexibility.

MLS®:
N13834448
Les impôts
$5,731(2026)
Catégorie
Single-Family Home
Style
2-Storey
Ville
Regional Municipality of York
Communauté
Keswick South

Listed By

Re/Max All-Stars Team Trevor Realty
Source
PropTX - IDX
Dernière vérification Sep 29 2026 à 10:07 AM GMT+0000
Détails sur les salles de bains
Caractéristiques Intérieures
  • Central Vacuum
  • Built-In Oven
  • Sump Pump
  • Auto Garage Door Remote
  • Storage
  • On Demand Water Heater
  • Countertop Range
  • In-Law Suite
Caractéristiques de la propriété
  • Cheminée: Natural Gas
  • Foundation: Concrete
Chauffage et refroidissement
  • Forced Air
  • Other
Informations sur les sous-sols
  • Finished
  • Full
Informations sur le pool
  • Above Ground
Caractéristiques extérieures
  • Brick
  • Toit: Asphalt Shingle
Informations sur les services publics
  • Sewer: Sewer
  • Fuel: Electric
  • Energy: Energy Certificate: No
Garage
  • Built-In
Stationnement
  • Private Double
Étages
  • 2
   
Calculer les temps de trajet jusqu'à cette propriété
 
Alimenté par INRIX MD Drive Time

Alimenté par Walk Score®
Disclaimer: Copyright 2026 Toronto IDX. All rights reserved. This information is deemed reliable, but not guaranteed. The information being provided is for consumers’ personal, non-commercial use and may not be used for any purpose other than to identify prospective properties consumers may be interested in purchasing. Data last updated 9/29/26 03:07

