

Inscription par: PropTX - IDX / Listed By: Lpt Realty
115 Kerfoot Crescent Georgina, ON L4P 4B5
En vigueur
594 425 $ (USD)
HORAIRES DES PORTES OUVERTES
-
OUVERTESSam, Nov 142:00 pm - 4:00 pm
-
OUVERTESDim, Nov 152:00 pm - 4:00 pm

Description
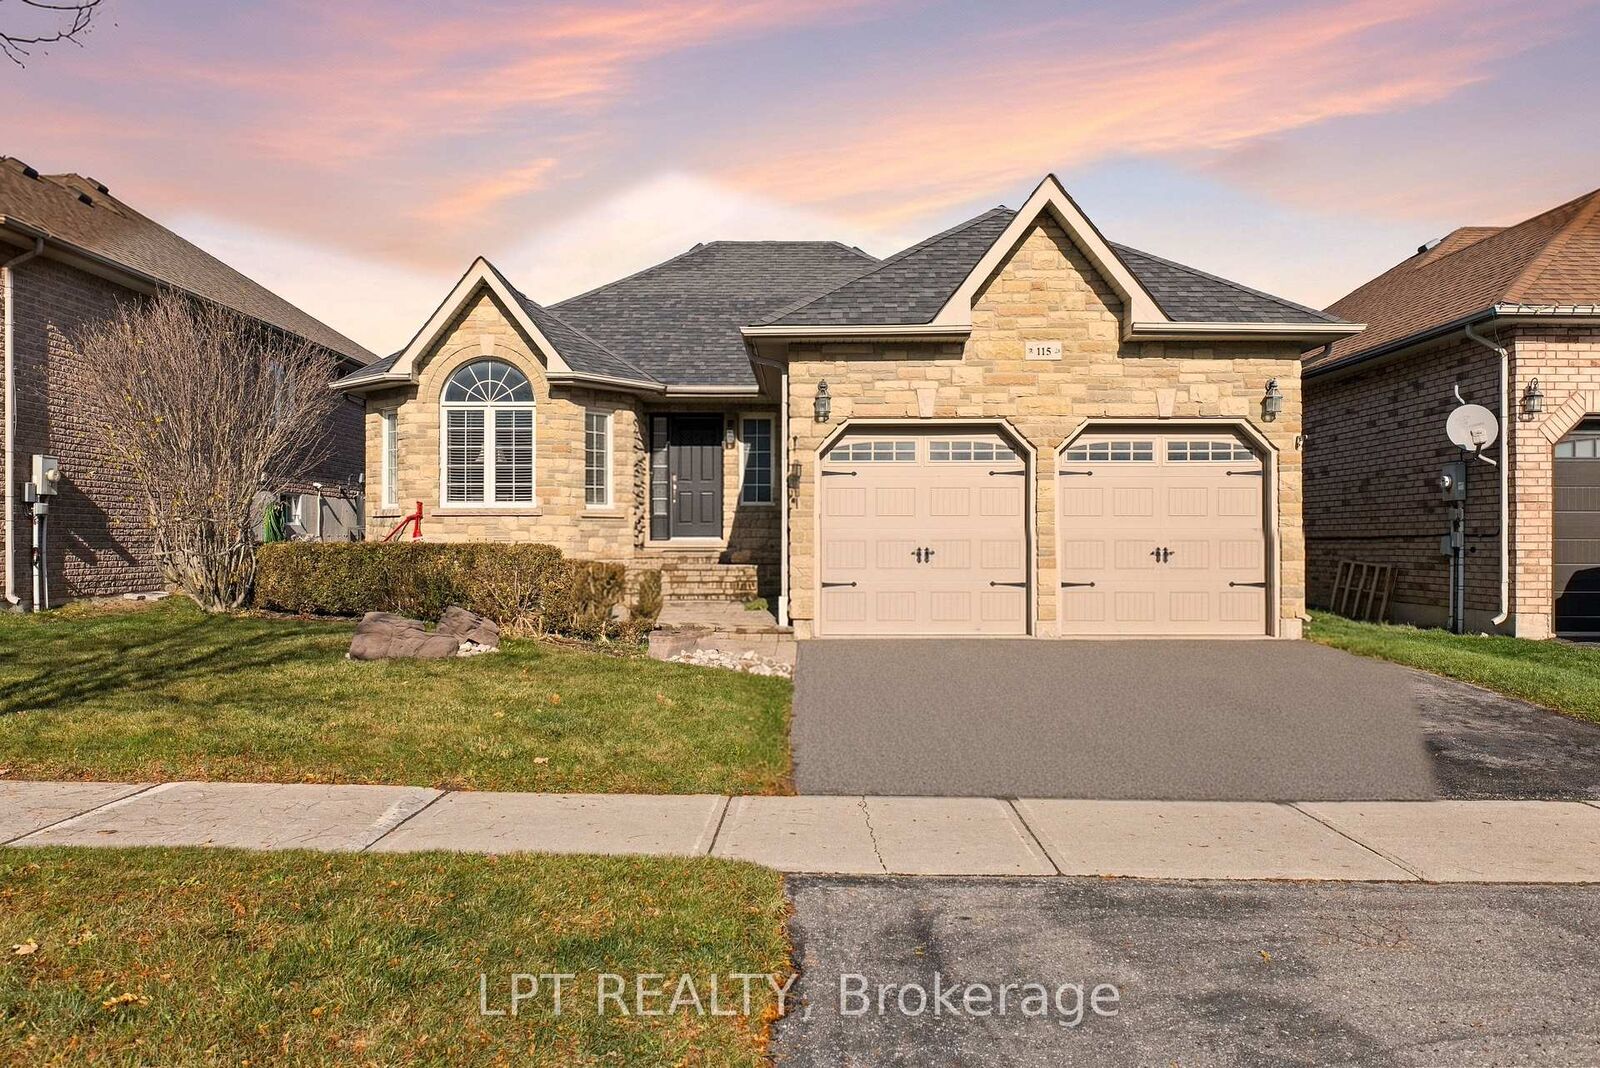
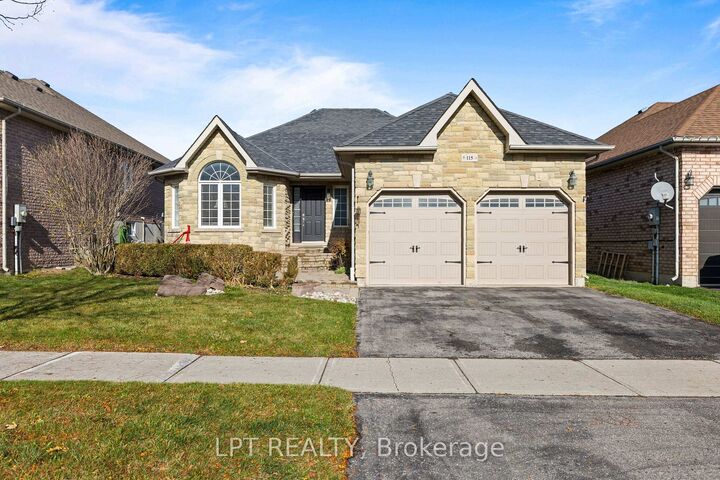
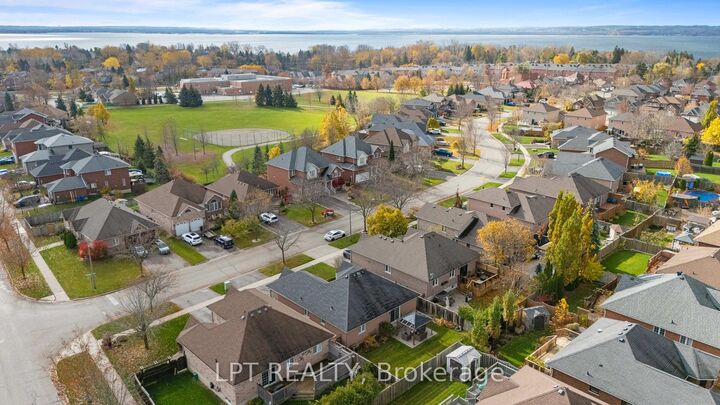
Discover Versatile Family Living At 115 Kerfoot Crescent, Nestled On A Quiet Street In One Of Keswick's Most Sought-After Communities! This Beautiful Home Welcomes You With Functional Living Spaces, Large Windows, And A Warm, Inviting Atmosphere Throughout. The Heart Of The Home Features A Well-Equipped Eat-In Kitchen And Generous Dining/Living Areas Designed For Seamless Entertaining. A Standout Feature Is The Oversized Primary Bedroom Retreat Ideal For Those Seeking Executive, Scale, And Luxury, A Dedicated Sitting Area, Or Extensive Wardrobe Space. Need More Bedrooms? The Primary Suite Was Previously Two Bedrooms And Can Easily Be Converted Back, Instantly Expanding The Home's Total Bedroom Count For A Growing Family Or Dedicated Multi-Workstation Setups. Outside, Enjoy A Private Backyard Perfect For Summer Gatherings. Centrally Located Within Walking Distance To Neighbourhood Parks And Community Trails, And Only Minutes To Lake Simcoe Beaches, Marina Facilities, Transit, School Bus Routes, Shopping, And Highway 404 For An Effortless Commute. A True Must-See!
MLS®:
N14165852
N14165852
Les impôts
$5,178(2025)
$5,178(2025)
Catégorie
Single-Family Home
Single-Family Home
Style
Bungalow
Bungalow
Ville
Regional Municipality of York
Regional Municipality of York
Communauté
Historic Lakeshore Communities
Historic Lakeshore Communities
Listed By
Lpt Realty
Source
PropTX - IDX
Dernière vérification Nov 10 2026 à 3:36 PM GMT+0000
PropTX - IDX
Dernière vérification Nov 10 2026 à 3:36 PM GMT+0000
Détails sur les salles de bains
Caractéristiques Intérieures
- Workbench
- Water Heater
- Auto Garage Door Remote
- Storage
- Primary Bedroom - Main Floor
Caractéristiques de la propriété
- Cheminée: Natural Gas
- Foundation: Concrete
Chauffage et refroidissement
- Forced Air
- Central Air
Informations sur les sous-sols
- Finished
Informations sur le pool
- None
Caractéristiques extérieures
- Brick Veneer
- Toit: Asphalt Shingle
Informations sur les services publics
- Sewer: Sewer
- Fuel: Gas
- Energy: Energy Certificate: No
Garage
- Attached
Stationnement
- Private Double
Étages
- 1
Lieu
Disclaimer: Copyright 2026 Toronto IDX. All rights reserved. This information is deemed reliable, but not guaranteed. The information being provided is for consumers’ personal, non-commercial use and may not be used for any purpose other than to identify prospective properties consumers may be interested in purchasing. Data last updated 11/10/26 07:36

