12 Easy Street Georgina, ON L0E 1N0
Inscription par: PropTX - IDX / Listed By: Royal Lepage Signature Realty

  12 Easy Street Georgina, ON L0E 1N0

En vigueur
521 535 $ (USD)
3
CAC
1
SDB
1500-2000
PI. CA.

Description

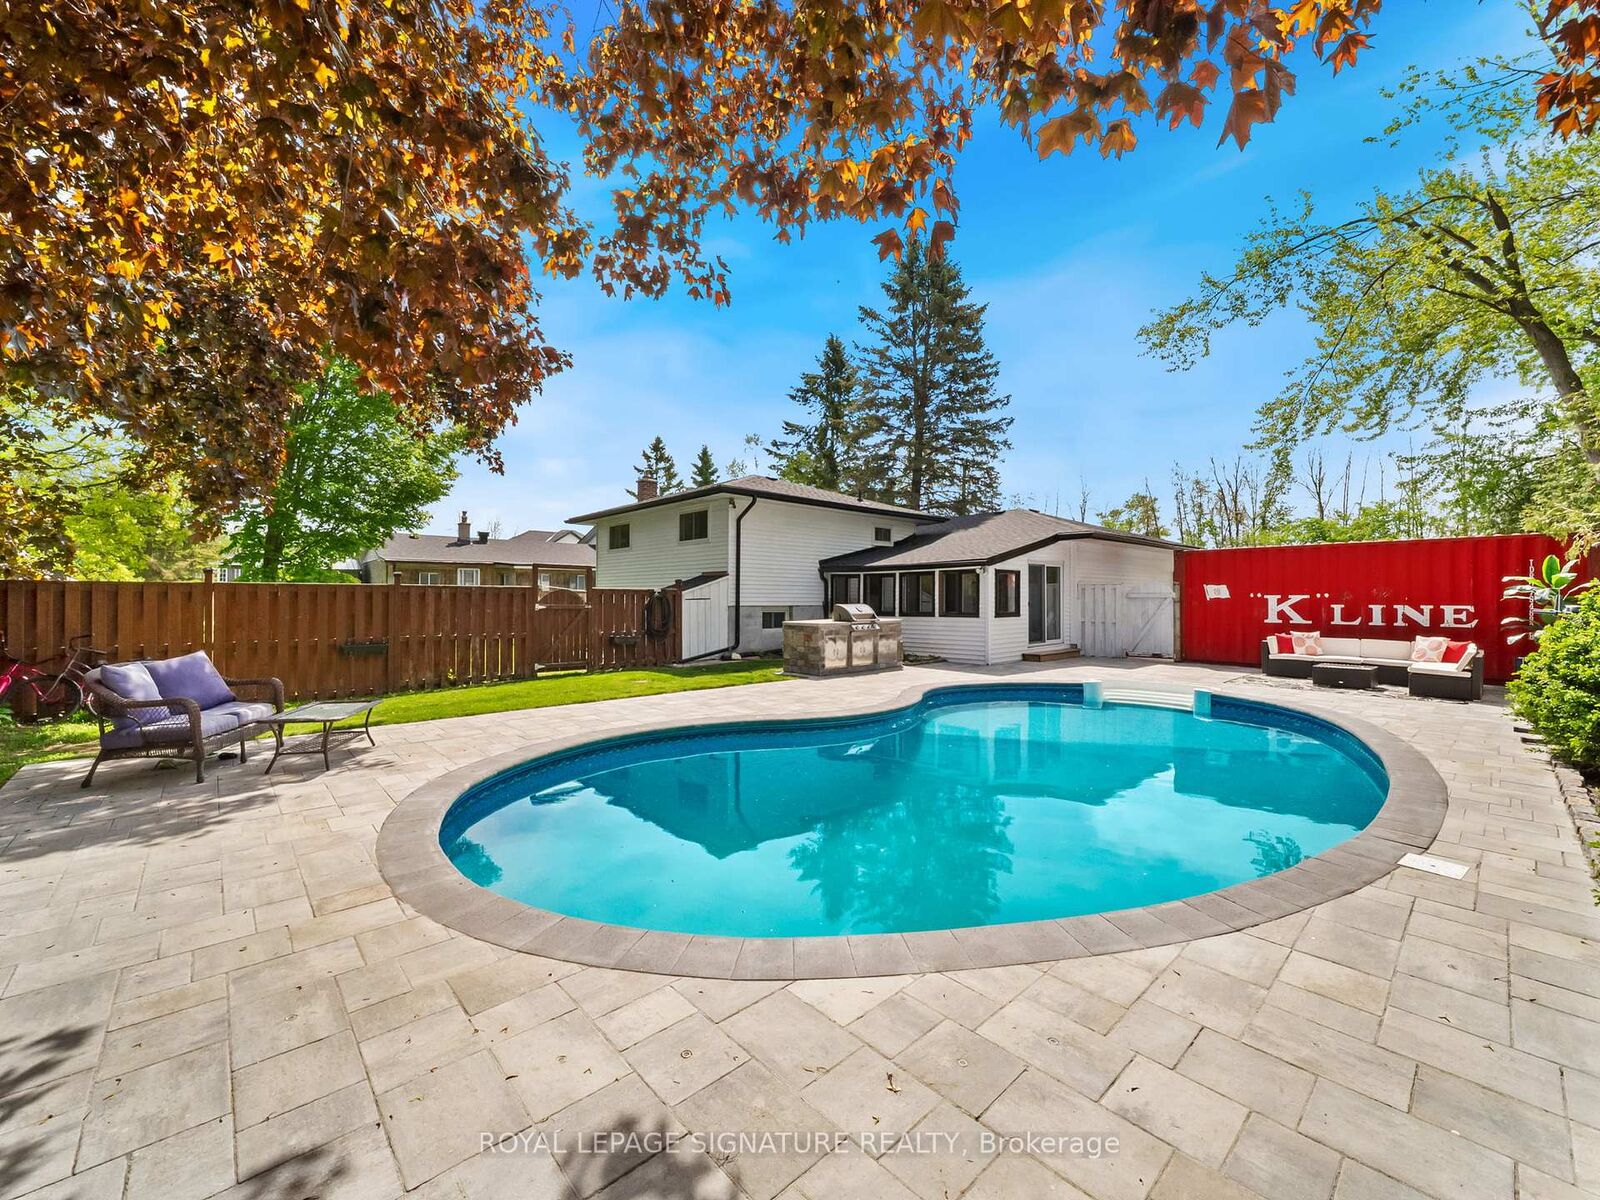
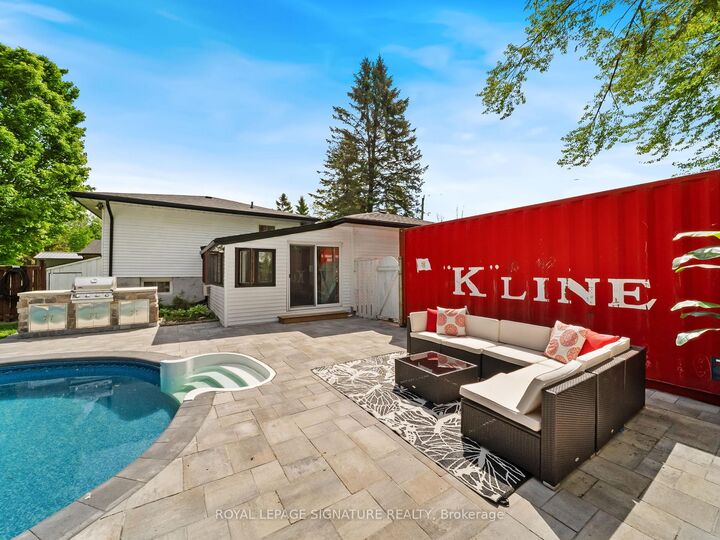
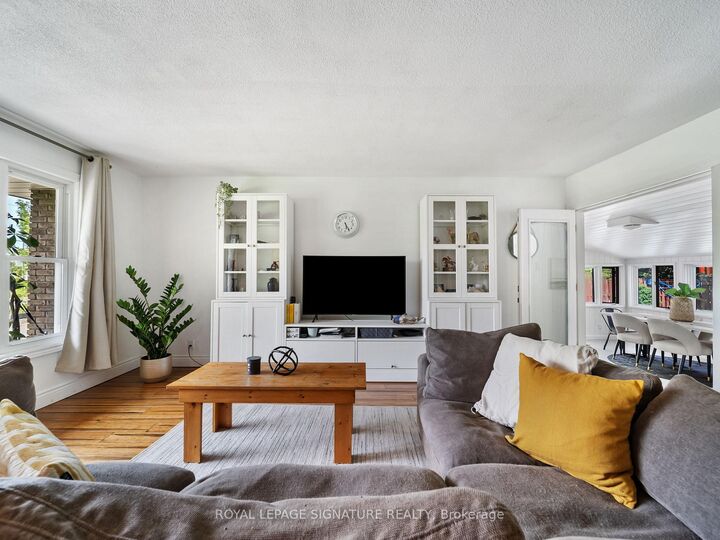
LAKE SIMCOE LIVING | Renovated 3-Bedroom Bungalow with Private Pool & Outdoor Kitchen. Enjoy the best of both worlds with this updatedmove-in-ready 3-bedroom bungalow. Upgrades include a new furnace, outdoor kitchen, interlock patio, and a finished basement with laundry and a cozy fireplace. Perfectly located just steps from the shores of Lake Simcoe, this home offers a relaxed lifestyle with an easy, direct commuteto Toronto the ideal setup for those looking to escape the city without leaving it behind. Built for hosting and family fun, the backyard is your ownprivate retreat. Spend your weekends firing up the custom outdoor kitchen (2024), complete with a natural gas BBQ hookup and a large interlock patio that wraps around a newly lined, sparkling clean pool. The interior of this home has been beautifully updated and feels fresh and bright, from the cozy sunroom to the updated kitchen featuring a counter-depth fridge (2023) and breakfast nook. For even more room, the cozy finishedbasement provides the perfect spot for a second recreation area and plenty of extra storage. It also offers easy, organized access to your utilities, including the new furnace and hot water tank. You're just minutes away from local marinas, beaches, golf courses, and snowmobile trails, making this a perfect spot for year-round fun. Key Updates & Improvements: High-Efficiency Comfort: New Gas Furnace & Central Air (2023). Outdoor Entertaining: Custom Outdoor Kitchen & New Interlock (2024). Fresh Interior: New Paint (2025), LED Lighting, & Renovated Bathroom (2025). Finished Basement: Additional living space, storage, and easy utility access. Easy Maintenance: New Eavestroughs (2023) Roof Shingles Replace (2023) This is a great opportunity to own a fully updated home in a friendly lakeside community!

MLS®:
N13726734
Les impôts
$3,612(2026)
Catégorie
Single-Family Home
Style
Backsplit 4
Vue
Trees/Woods, Garden, Pool
Ville
Regional Municipality of York
Communauté
Pefferlaw

Listed By

Royal Lepage Signature Realty
Source
PropTX - IDX
Dernière vérification Août 31 2026 à 11:14 PM GMT+0000
Détails sur les salles de bains
Caractéristiques Intérieures
  • Sump Pump
  • Water Heater
  • Water Treatment
  • Sewage Pump
  • In-Law Capability
  • Floor Drain
Caractéristiques de la propriété
  • Cheminée: Rec Room
  • Foundation: Concrete
Chauffage et refroidissement
  • Forced Air
  • Central Air
Informations sur les sous-sols
  • Finished
Informations sur le pool
  • None
Caractéristiques extérieures
  • Brick
  • Vinyl Siding
  • Toit: Asphalt Shingle
Informations sur les services publics
  • Sewer: Septic
  • Fuel: Gas
  • Energy: Energy Certificate: No
Garage
  • Attached
Stationnement
  • Private Double
   
Calculer les temps de trajet jusqu'à cette propriété
 
Alimenté par INRIX MD Drive Time

Alimenté par Walk Score®
Disclaimer: Copyright 2026 Toronto IDX. All rights reserved. This information is deemed reliable, but not guaranteed. The information being provided is for consumers’ personal, non-commercial use and may not be used for any purpose other than to identify prospective properties consumers may be interested in purchasing. Data last updated 8/31/26 16:14

