16 Evelyn Avenue Georgina, ON L4P 3C8
Inscription par: PropTX - IDX / Listed By: Re/Max All-Stars Team Trevor Realty

  16 Evelyn Avenue Georgina, ON L4P 3C8

En vigueur
739 900 $ (CAD)

3
CAC
2
SDB
1100-1500
PI. CA.

Description

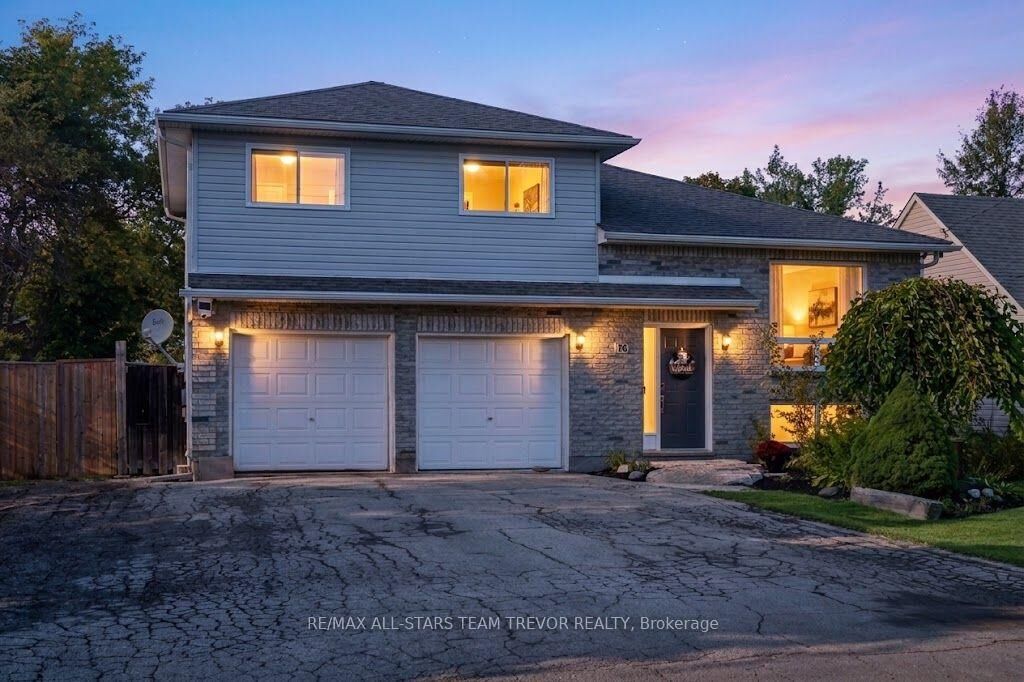
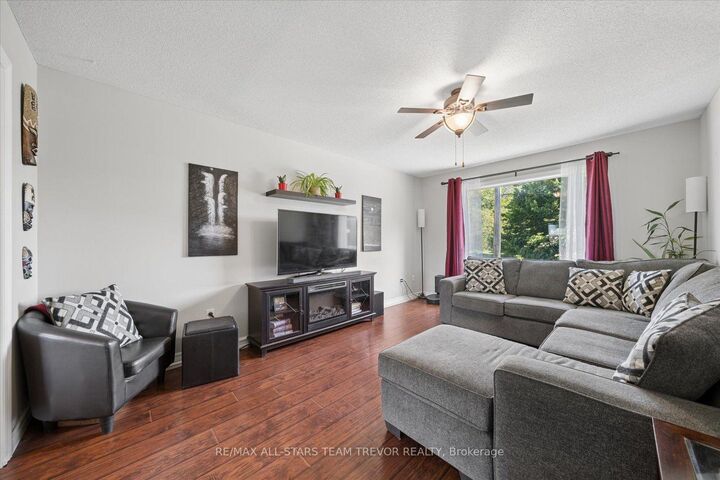
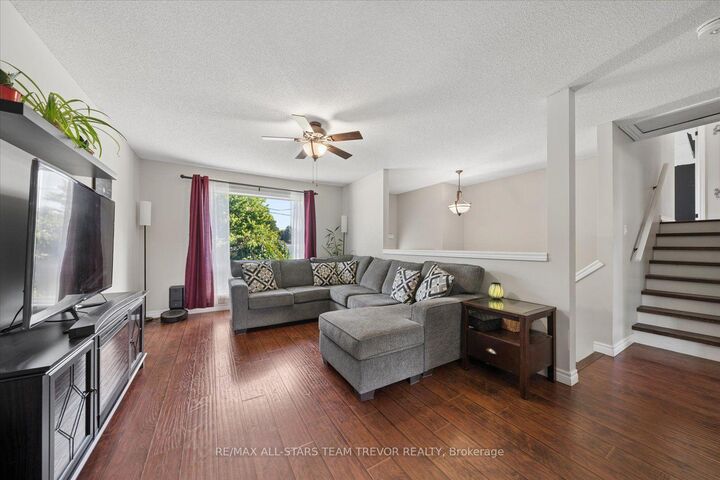
Welcome to this exceptional three-level sidesplit, offering three spacious bedrooms and two updated bathrooms set on a large, fully fenced property. Stunning armor stone landscaping frame the newly renovated front entrance, offering outstanding curb appeal alongside a large driveway with ample space for parking family and friends. Inside, you are welcomed by a family-friendly layout featuring a main floor that was freshly painted in 2025 and newly updated upper-level flooring completed in 2026. The heart of the home is the fully renovated kitchen from 2021, highlighted by luxurious quartz countertops with a striking waterfall feature, stylish backsplash, painted cabinetry, undermounted cabinet lighting, and stainless steel appliances ranging between three to five years old. Vehicle enthusiasts and practical homeowners alike will appreciate the oversized garage. Featuring double garage doors with space for three cars inside using a tandem layout on one side and a single layout on the other, it comes complete with a dedicated 220V receptacle suitable for EV charging or heavy power tools like welders. Crucial infrastructure updates provide complete peace of mind, including an owned water softener installed in 2024 and a two-year-old sump pump with a reliable backup system. A unique hybrid water setup gives you access to town services while utilizing a drilled well for outdoor needs, saving on utility costs when watering the grass or washing cars. The outdoor space serves as a true private retreat with a massive two-tiered deck, featuring an upper deck refreshed in 2020 and a lower deck with railings completed in 2026. The spacious backyard overlooks quiet surrounds, featuring a garden shed for equipment storage and garden planters ready for growing fresh vegetables.

MLS®:
N13790126
Les impôts
$5,062(2026)
Catégorie
Single-Family Home
Style
Sidesplit 3
Ville
Regional Municipality of York
Communauté
Keswick North

Listed By

Re/Max All-Stars Team Trevor Realty
Source
PropTX - IDX
Dernière vérification Sep 16 2026 à 10:18 PM GMT+0000
Détails sur les salles de bains
Caractéristiques Intérieures
  • Central Vacuum
  • Sump Pump
  • Water Heater
Caractéristiques de la propriété
  • Foundation: Concrete
Chauffage et refroidissement
  • Forced Air
  • Central Air
Informations sur les sous-sols
  • Finished
  • Full
Informations sur le pool
  • None
Caractéristiques extérieures
  • Brick
  • Vinyl Siding
  • Toit: Asphalt Shingle
Informations sur les services publics
  • Sewer: Sewer
  • Fuel: Gas
  • Energy: Energy Certificate: No
Garage
  • Built-In
Stationnement
  • Private Double
   
Calculer les temps de trajet jusqu'à cette propriété
 
Alimenté par INRIX MD Drive Time

Alimenté par Walk Score®
Disclaimer: Copyright 2026 Toronto IDX. All rights reserved. This information is deemed reliable, but not guaranteed. The information being provided is for consumers’ personal, non-commercial use and may not be used for any purpose other than to identify prospective properties consumers may be interested in purchasing. Data last updated 9/16/26 15:18

