19 Laurendale Avenue Georgina, ON L4P 4A8
Inscription par: PropTX - IDX / Listed By: Re/Max All-Stars Team Trevor Realty

  19 Laurendale Avenue Georgina, ON L4P 4A8

En vigueur
699 900 $ (CAD)

4
CAC
3
SDB
1500-2000
PI. CA.

Description

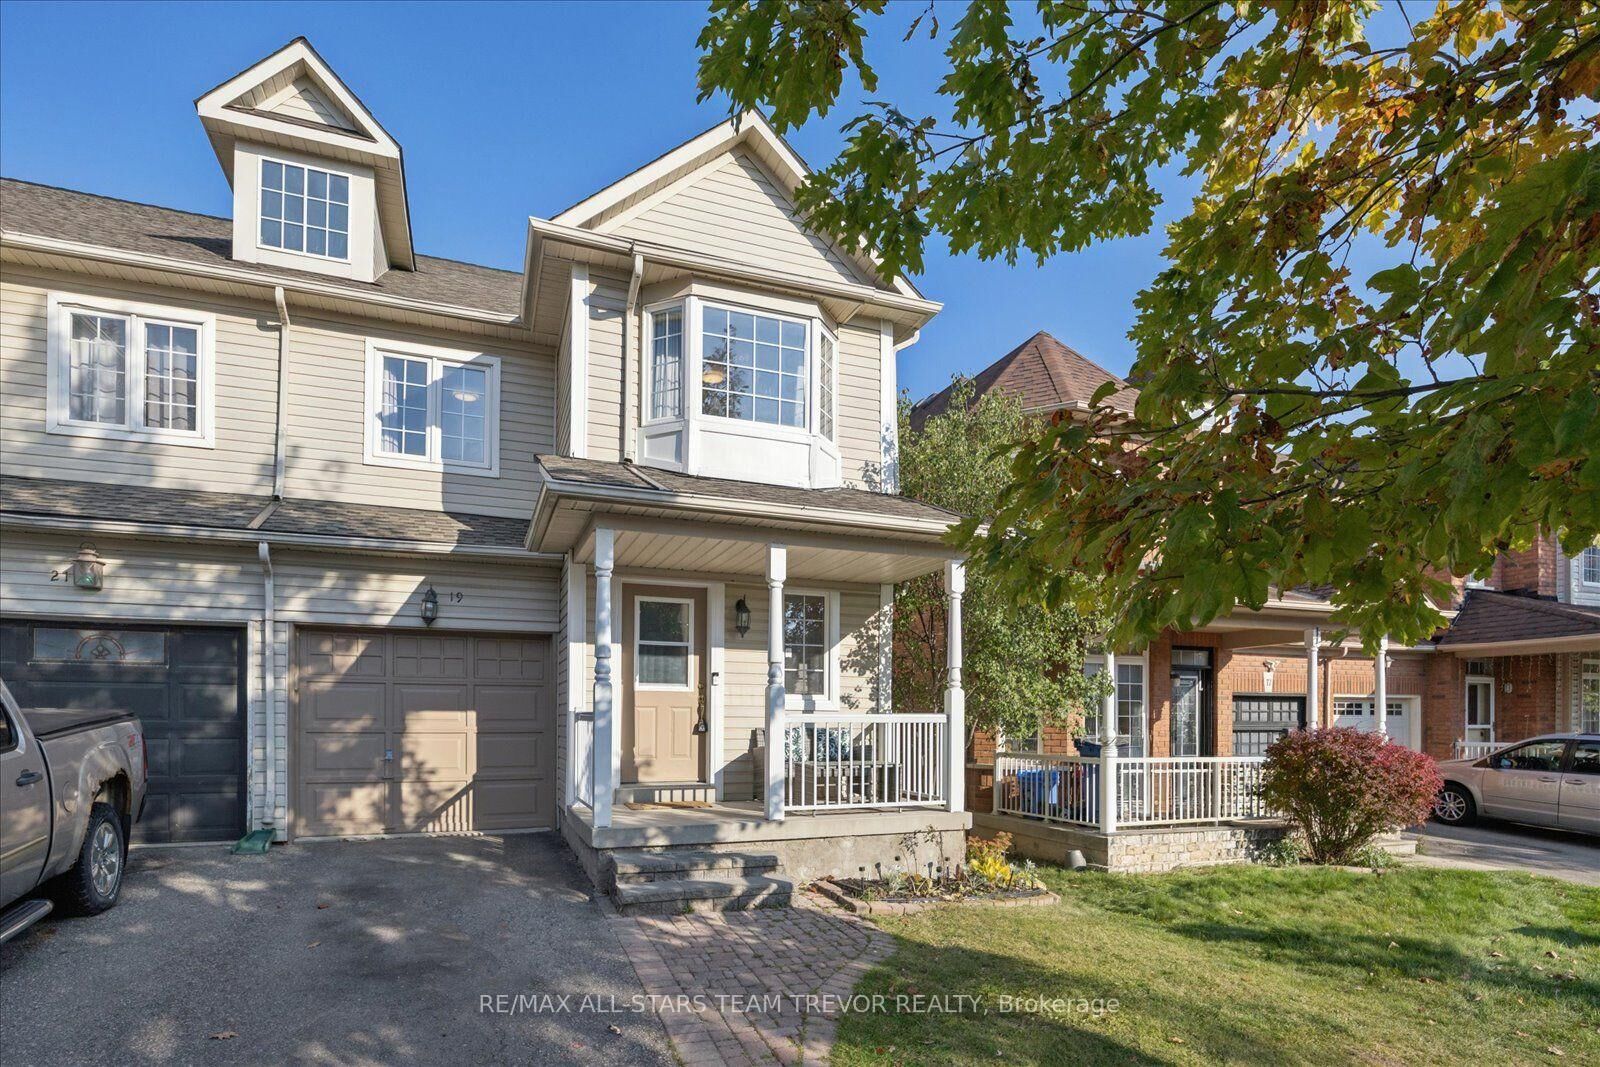
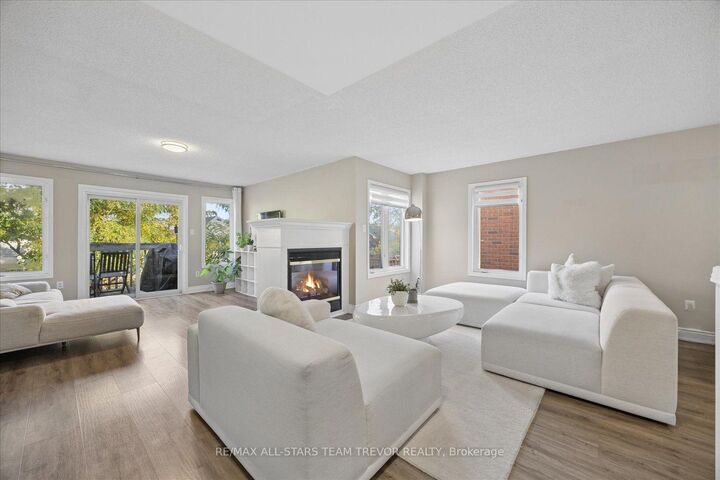
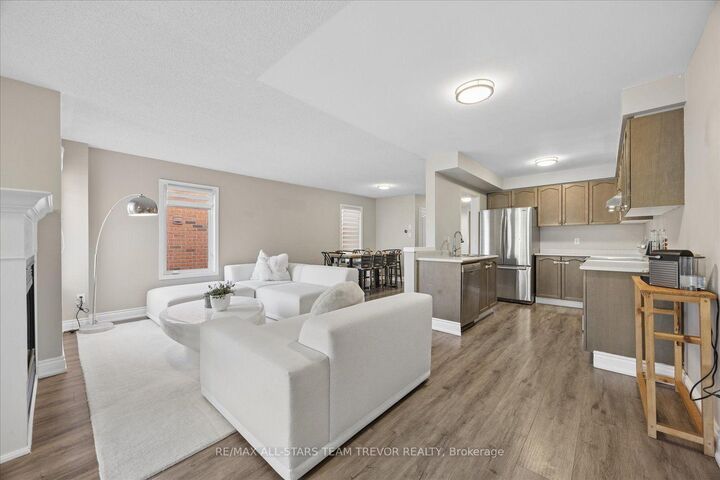
Welcome to 19 Laurendale Avenue, a spacious and thoughtfully designed semi-detached home offering three-plus-one bedrooms and a bright, inviting atmosphere throughout. The charming covered front verandah sets a warm tone from the moment you arrive, leading inside to a sun-filled main level with an airy, open-concept floor plan designed for effortless daily living and entertaining. Convenient direct interior access from the garage adds everyday ease and security. At the center of the home is a generous, full eat-in kitchen that seamlessly connects to the primary gathering spaces. The adjoining family room serves as an impressive focal point, highlighted by a cozy two-sided gas fireplace that infuses warmth into the surrounding living areas, as well as a walkout leading directly to a private deck perfect for morning coffee or outdoor dining. Upstairs, the retreat-like primary bedroom provides an expansive personal haven complete with his-and-hers walk-in closets and a dedicated four-piece ensuite bathroom. Two additional well-proportioned bedrooms offer flexibility for growing families, guests, or a dedicated home office. The living space extends seamlessly into a fully finished walkout basement that maximizes both comfort and functionality. This versatile lower level features a private fourth bedroom ideal for teenagers, in-laws, or visitors, alongside an oversized laundry room with extensive storage capacity and direct access to the outdoors. Situated in a highly desirable neighborhood, this home combines suburban tranquility with exceptional convenience, located just a short walk from a public school and local park, while offering quick and easy access to major highways for effortless commuting.

MLS®:
N14131646
Les impôts
$5,191(2026)
Catégorie
Single-Family Home
Style
2-Storey
Ville
Regional Municipality of York
Communauté
Keswick South

Listed By

Re/Max All-Stars Team Trevor Realty
Source
PropTX - IDX
Dernière vérification Oct 31 2026 à 3:44 AM GMT+0000
Détails sur les salles de bains
Caractéristiques Intérieures
  • Water Heater
Caractéristiques de la propriété
  • Cheminée: Natural Gas
  • Foundation: Concrete
Chauffage et refroidissement
  • Forced Air
  • Central Air
Informations sur les sous-sols
  • Separate Entrance
  • Finished With Walk-Out
Informations sur le pool
  • None
Caractéristiques extérieures
  • Vinyl Siding
  • Toit: Asphalt Shingle
Informations sur les services publics
  • Sewer: Sewer
  • Fuel: Gas
  • Energy: Energy Certificate: No
Garage
  • Built-In
Stationnement
  • Private
Étages
  • 2
   
Calculer les temps de trajet jusqu'à cette propriété
 
Alimenté par INRIX MD Drive Time

Alimenté par Walk Score®
Disclaimer: Copyright 2026 Toronto IDX. All rights reserved. This information is deemed reliable, but not guaranteed. The information being provided is for consumers’ personal, non-commercial use and may not be used for any purpose other than to identify prospective properties consumers may be interested in purchasing. Data last updated 10/30/26 20:44

