

Inscription par: PropTX - IDX / Listed By: Main Street Realty Ltd.
29 Johnston Street Georgina, ON L0E 1N0
En vigueur
799 000 $ (CAD)
HORAIRES DES PORTES OUVERTES
-
OUVERTESDim, Oct 411:00 am - 2:00 pm

Description
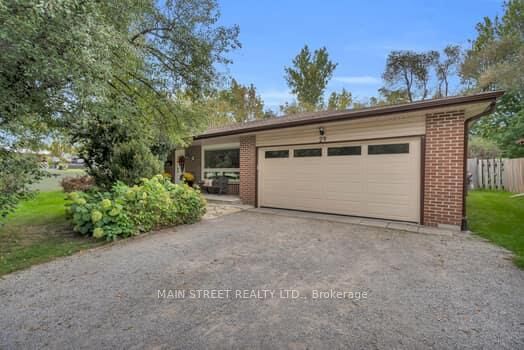
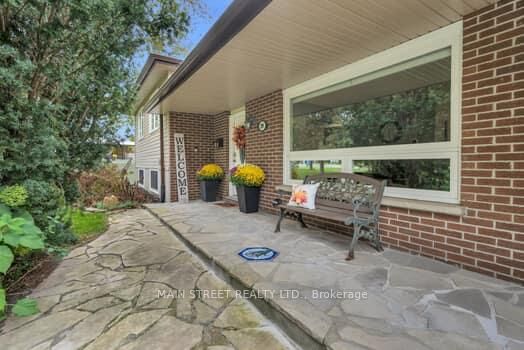
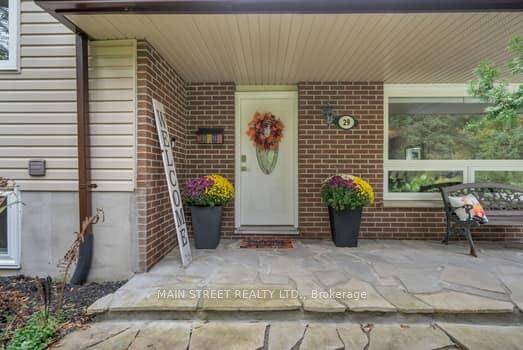
Welcome to 29 Johntson Street-where family living meets your own backyard oasis! This move-in-ready 3+1 bedroom, 2-bath home offers a versatile layout with plenty of room to grow. The standout is the fully fenced backyard, designed for entertaining with an above-ground pool, hot tub, covered gazebos, extra storage and stone fire pit.your own private retreat for kids, guests and summer nights at home. Inside, enjoy a bright kitchen with walkout to the backyard, a sunken bonus living space with fireplace and flexible rooms ready to make your own. Recent updates include the roof and windows. This home is built to last, with a timeless look ready for your finishing touches. Set back from the road on a peaceful street, yet within walking distance to town, restaurants, outdoor skating rinks, community events, walking trails and the river for canoeing. Convenient under an hour commute to Whitby, Oshawa and Newmarket makes this a central location. A home with space, privacy and lifestyle all wrapped into one. Book your private showing today!
MLS®:
N13846952
N13846952
Les impôts
$3,849(2025)
$3,849(2025)
Catégorie
Single-Family Home
Single-Family Home
Style
Sidesplit 4
Sidesplit 4
Vue
Trees/Woods, Forest, Garden, Pool
Trees/Woods, Forest, Garden, Pool
Ville
Regional Municipality of York
Regional Municipality of York
Communauté
Pefferlaw
Pefferlaw
Listed By
Main Street Realty Ltd.
Source
PropTX - IDX
Dernière vérification Oct 1 2026 à 10:28 PM GMT+0000
PropTX - IDX
Dernière vérification Oct 1 2026 à 10:28 PM GMT+0000
Détails sur les salles de bains
Caractéristiques Intérieures
- Workbench
- Auto Garage Door Remote
- Water Heater Owned
- In-Law Capability
Caractéristiques de la propriété
- Cheminée: Family Room
- Foundation: Concrete Block
Chauffage et refroidissement
- Forced Air
- Central Air
Informations sur les sous-sols
- Finished
- Partially Finished
Informations sur le pool
- Above Ground
- Outdoor
Caractéristiques extérieures
- Brick Front
- Concrete
- Toit: Asphalt Shingle
Informations sur les services publics
- Sewer: Septic
- Fuel: Gas
- Energy: Energy Certificate: No
Garage
- Attached
Stationnement
- Available
- Front Yard Parking
Lieu
Disclaimer: Copyright 2026 Toronto IDX. All rights reserved. This information is deemed reliable, but not guaranteed. The information being provided is for consumers’ personal, non-commercial use and may not be used for any purpose other than to identify prospective properties consumers may be interested in purchasing. Data last updated 10/1/26 15:28

