

Inscription par: PropTX - IDX / Listed By: eXp Realty
292 Hollywood Drive Georgina, ON L4P 2Z8
En vigueur
595 000 $ (CAD)
HORAIRES DES PORTES OUVERTES
-
OUVERTESSam, Août 292:00 pm - 4:00 pm
-
OUVERTESDim, Août 302:00 pm - 4:00 pm

Description
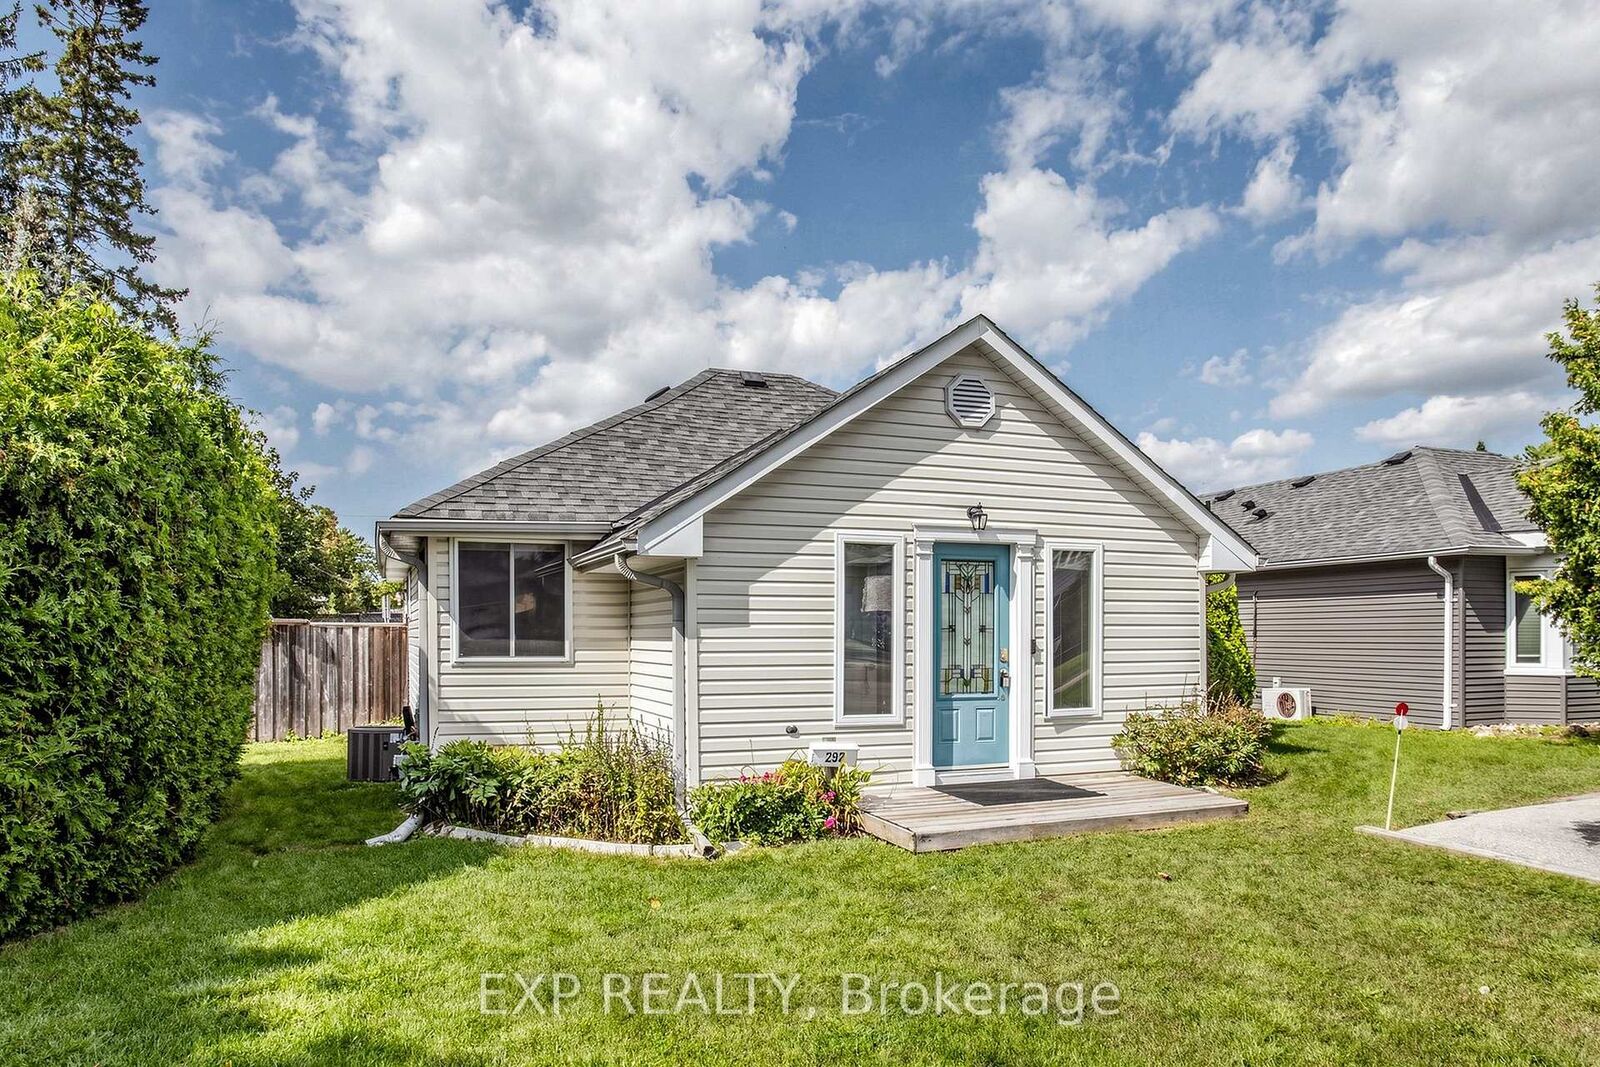
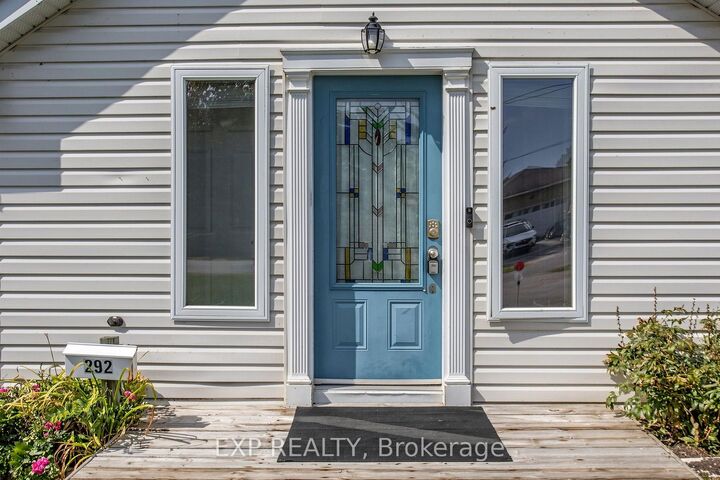
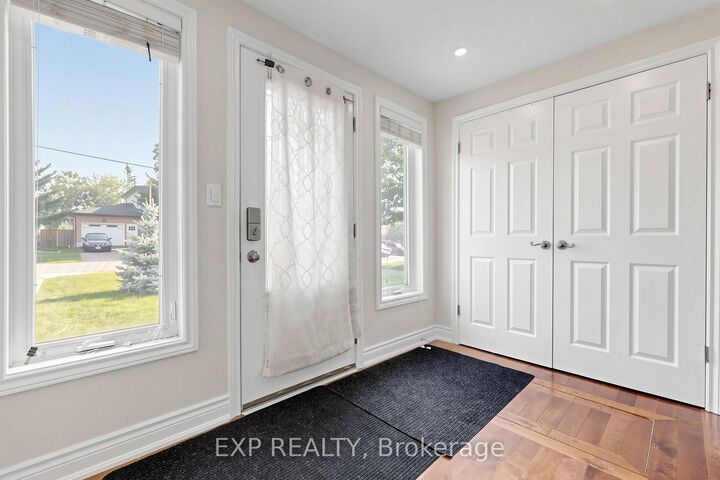
Looking for an updated home that will not break the bank? Welcome to 292 Hollywood Drive, where simple, comfortable living comes with more than you might expect. The beautifully updated kitchen features granite counters, stainless steel appliances and newer cabinetry. Enjoy the convenience of a front load washer and dryer tucked discreetly near the main bathroom, plus radiant heated flooring in the main bathroom, designed with your comfort in mind. With three bedrooms and two bathrooms, there is room for family, overnight guests, a home office or the creative space you have always wanted. Rarely do you find this much versatility in a bungalow at this price. Step outside and discover a large, level 50 by 124 foot lot with front, side and rear decks, gorgeous gardens and a fully fenced backyard that keeps your private space truly private. Best of all, you are just steps from Lake Simcoe. Residents within the association boundaries may apply for an annual membership to private Miami Beach Park for a nominal fee, currently $50 for 2026. Spend your summer enjoying the shoreline while everyone else searches for parking at the public beach. Breathe in the lake air while enjoying the convenience of South Keswick, just seven minutes from Highway 404.This is what living should feel like. Make the change!
MLS®:
N13710412
N13710412
Les impôts
$3,608(2026)
$3,608(2026)
Catégorie
Single-Family Home
Single-Family Home
Style
Bungalow
Bungalow
Ville
Regional Municipality of York
Regional Municipality of York
Communauté
Keswick South
Keswick South
Listed By
eXp Realty
Source
PropTX - IDX
Dernière vérification Août 26 2026 à 12:29 AM GMT+0000
PropTX - IDX
Dernière vérification Août 26 2026 à 12:29 AM GMT+0000
Détails sur les salles de bains
Caractéristiques Intérieures
- Primary Bedroom - Main Floor
Caractéristiques de la propriété
- Foundation: Brick
Chauffage et refroidissement
- Forced Air
- Central Air
Informations sur les sous-sols
- Unfinished
- Partial Basement
Informations sur le pool
- None
Caractéristiques extérieures
- Vinyl Siding
- Toit: Asphalt Shingle
Informations sur les services publics
- Sewer: Sewer
- Fuel: Gas
- Energy: Energy Certificate: No
Garage
- Detached
Stationnement
- Private Double
Étages
- 1
Lieu
Disclaimer: Copyright 2026 Toronto IDX. All rights reserved. This information is deemed reliable, but not guaranteed. The information being provided is for consumers’ personal, non-commercial use and may not be used for any purpose other than to identify prospective properties consumers may be interested in purchasing. Data last updated 8/25/26 17:29

