33 John Dallimore Drive Georgina, ON L4P 0S6
Inscription par: PropTX - IDX / Listed By: Superstars Realty Ltd.

  33 John Dallimore Drive Georgina, ON L4P 0S6

En vigueur
3 500 $ (CAD)
4
CAC
4
SDB
2000-2500
PI. CA.

Description

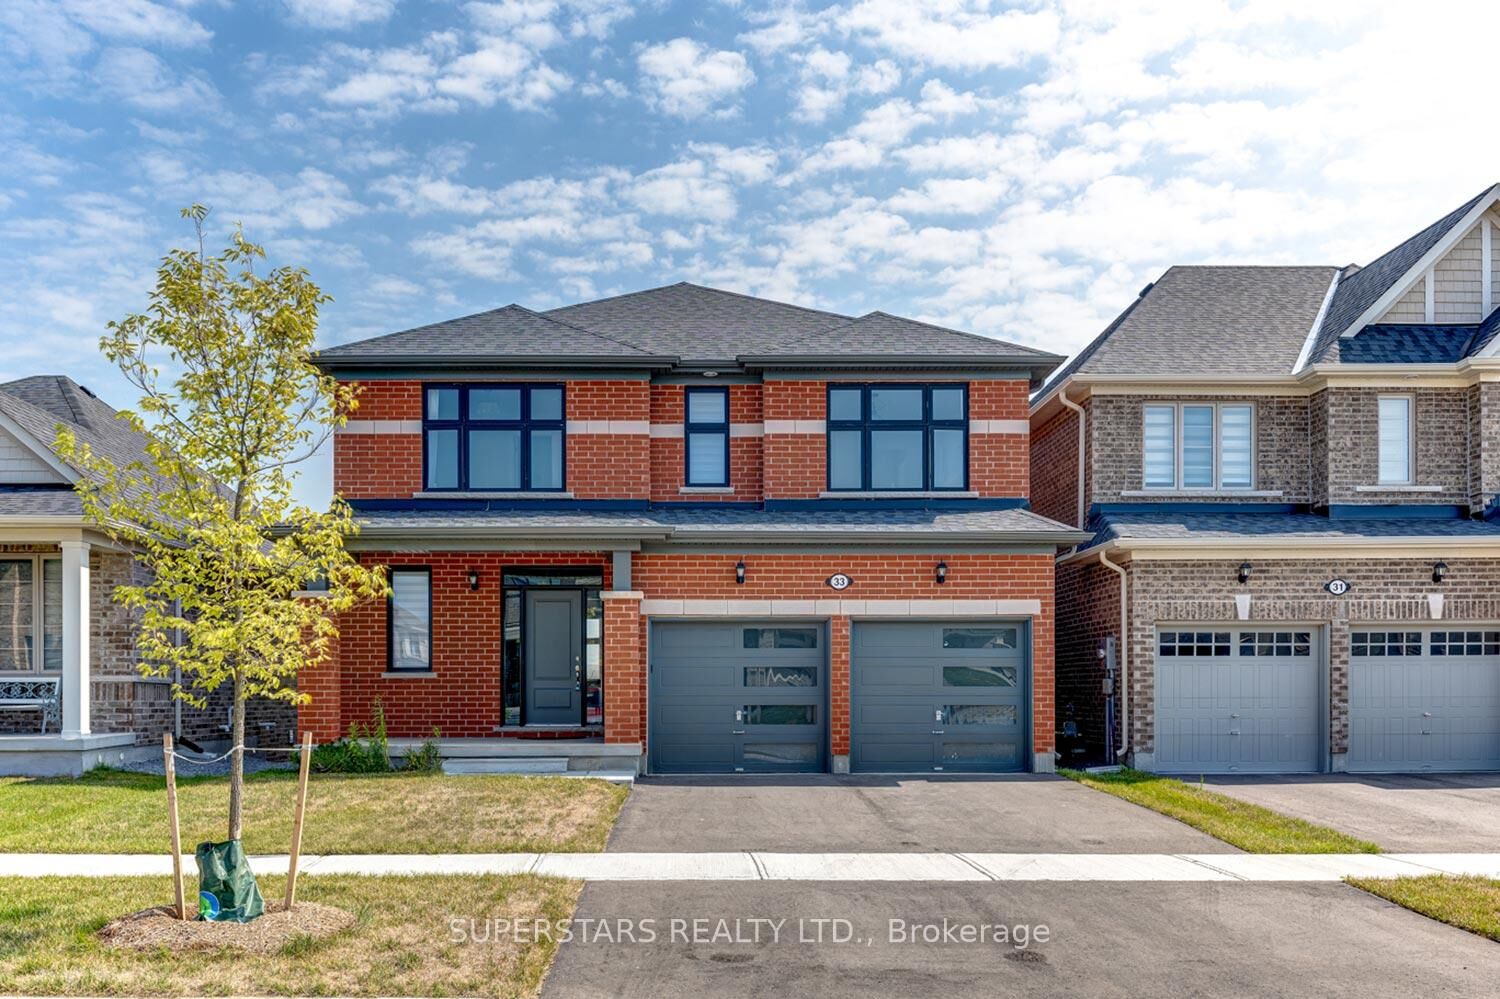
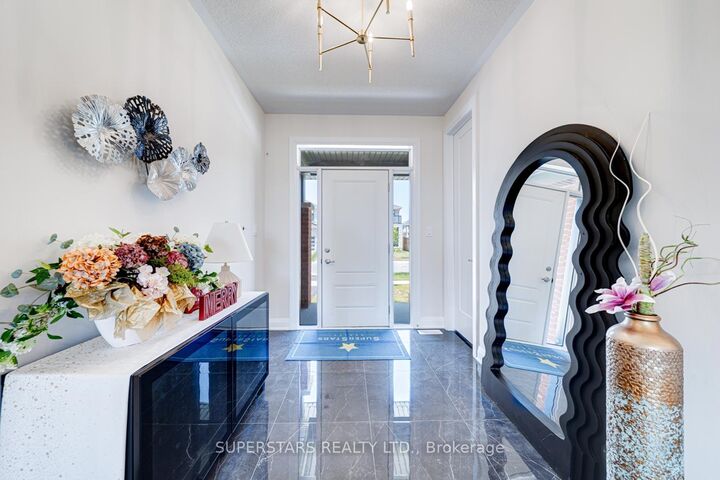
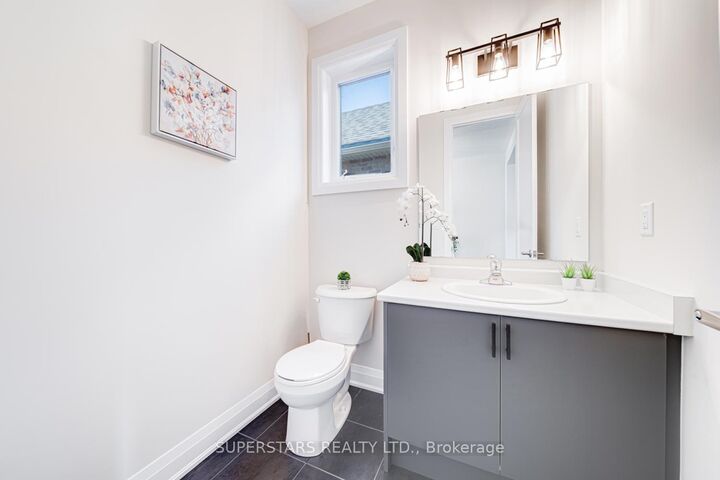
Welcome To This Luxury Double-Car Garage Detached Home In The Sought-After Keswick South Community, Situated On A Premium Ravine Lot. This One Year New 4-Bedroom, 3+1Bath Residence Combines Natural Beauty, Modern Comfort, And Everyday Convenience. The Open-Concept Layout Is Filled With Natural Light From Large Windows, And A Rare Oversized Walk-In Closet At The Entry Provides Exceptional Storage. Featuring Over $100K In Premium Upgrades, This Home Showcases 9' Ceilings, Hardwood Flooring, Iron Pickets, Designer Lighting. The Gourmet Kitchen Is A Chefs Dream With An Oversized Island Overlooking The Ravine, Custom Cabinetry, Quartz Countertops, Pot Lights, Modern Backsplash, And Brand New High-End Appliances, Complemented By A Butlers Pantry For Added Functionality. The Living Room With Cozy Fireplace Creates An Inviting Space For Family Gatherings. Upstairs, The Luxurious Primary Suite Offers A Tray Ceiling, Spa-Like 5-Piece Ensuite With Glass Walk-In Shower, Freestanding Tub, And Large Walk-In Closet. The Second Bedroom Includes A Private Ensuite, While The Third And Fourth Bedrooms Share A Semi-Ensuite Bath. A Convenient Second-Floor Laundry Adds Ease To Daily Living. The Walk-Out Basement Features Large Windows And Rough-In Plumbing, Offering Endless Potential For A Recreation Room, Home Office, Gym, Additional Bedrooms, Or A Rental Suite. Located Just Minutes From Highway 404, Lake Simcoe, Walmart, Big-Box Stores, Restaurants, Banks, Schools, Parks, Recreation Centre and Much More. Don't Miss The Chance To Own This Beautiful Home In A Thriving Community!

MLS®:
N13581160
Catégorie
Rental
Style
2-Storey
Ville
Regional Municipality of York
Communauté
Keswick South

Listed By

Superstars Realty Ltd.
Source
PropTX - IDX
Dernière vérification Juil 19 2026 à 12:56 PM GMT+0000
Détails sur les salles de bains
Caractéristiques Intérieures
  • Auto Garage Door Remote
Caractéristiques de la propriété
  • Foundation: Unknown
Chauffage et refroidissement
  • Forced Air
  • None
Informations sur les sous-sols
  • Unfinished
  • Walk-Out
Informations sur le pool
  • None
Caractéristiques extérieures
  • Brick
  • Stone
  • Toit: Unknown
Informations sur les services publics
  • Sewer: Sewer
  • Fuel: Gas
  • Energy: Energy Certificate: No
Garage
  • Built-In
Étages
  • 2
   
Calculer les temps de trajet jusqu'à cette propriété
 
Alimenté par INRIX MD Drive Time

Alimenté par Walk Score®
Disclaimer: Copyright 2026 Toronto IDX. All rights reserved. This information is deemed reliable, but not guaranteed. The information being provided is for consumers’ personal, non-commercial use and may not be used for any purpose other than to identify prospective properties consumers may be interested in purchasing. Data last updated 7/19/26 05:56

