

Inscription par: PropTX - IDX / Listed By: Lpt Realty
39 Hattie Court Georgina, ON L4P 3Z7
En vigueur
639 000 $ (CAD)
HORAIRES DES PORTES OUVERTES
-
OUVERTESDim, Nov 812 noon - 2:00 pm

Description
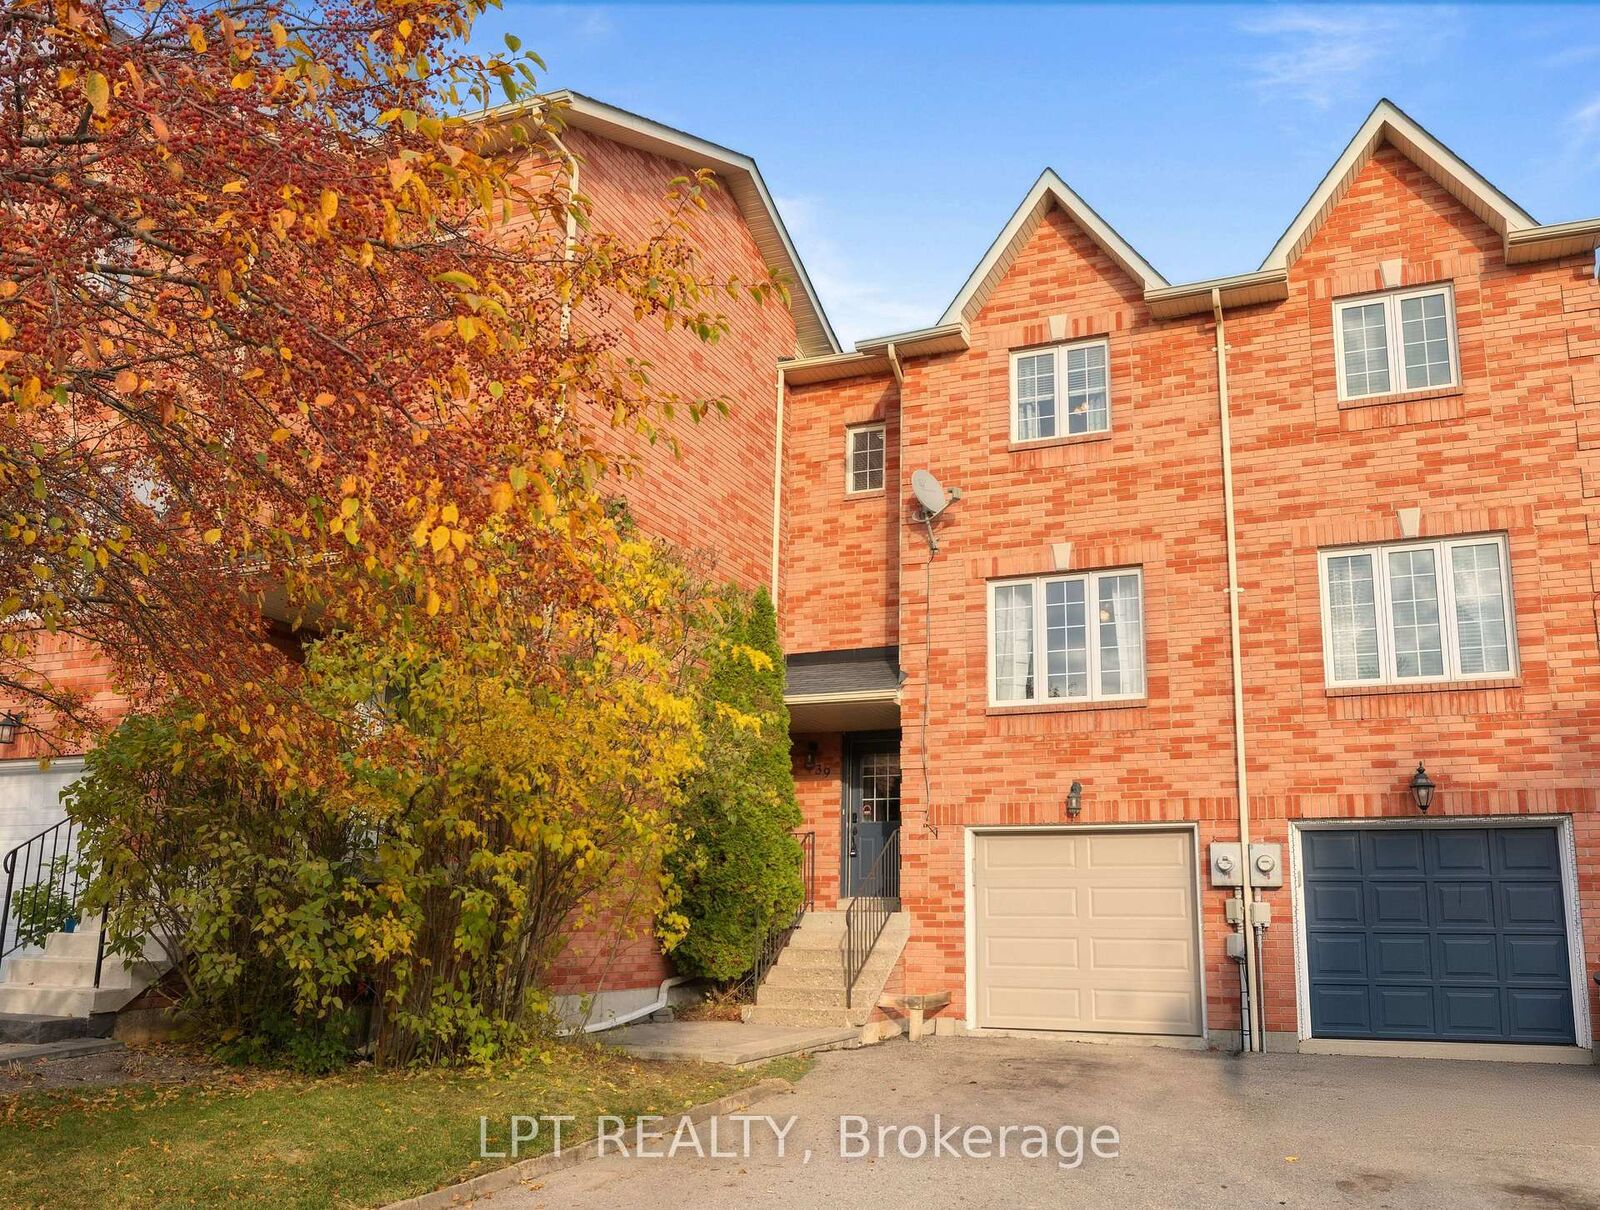
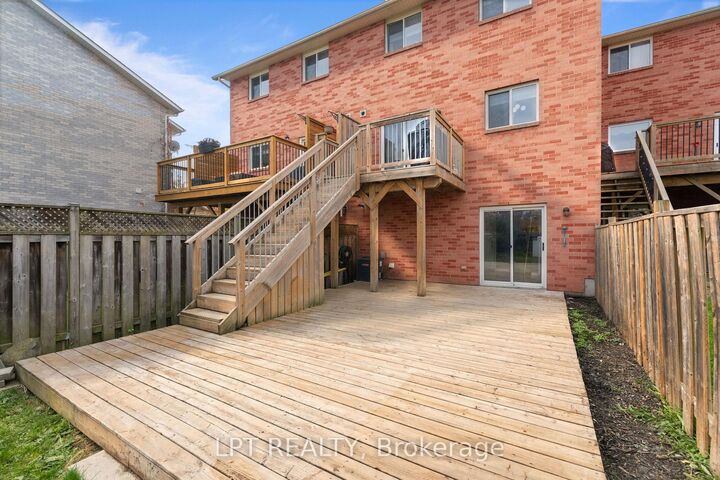
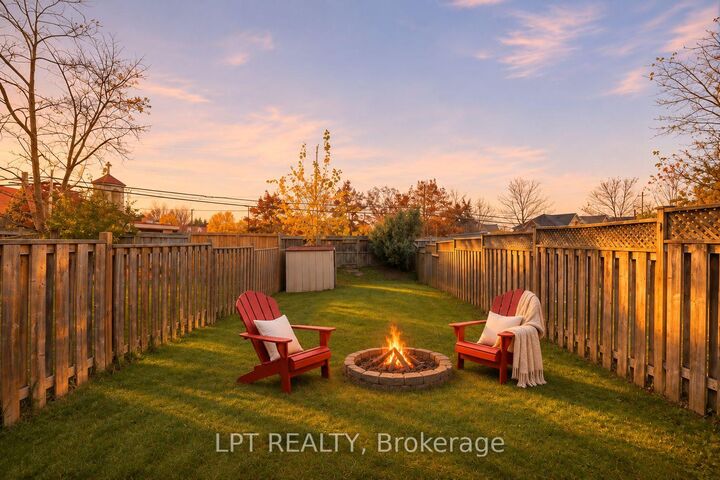
This welcoming townhome sits on an inviting 175 ft-deep lot with a 3-car driveway plus garage - ample space and a great setup for growing families and empty nesters alike! You'll love the location: tucked away on a child-safe court just steps from lake access, schools and parks. Inside, you'll find sun-filled, updated spaces throughout. The bright kitchen features stainless steel appliances, an island with breakfast bar, and a dining area with pantry closet and walk-out to a gorgeous multi-tiered deck - fully fenced yard with ample space for bonfires and entertaining! The spacious west-facing living room is bathed in natural daylight with beautiful evening sunsets. Upstairs, a freshly-painted primary bedroom offers a double closet and sitting area, a 4-piece bath with tub, two additional bedrooms for kids, guests or home office, plus extra storage on the landing. Downstairs, the functional basement includes a walk-out to the yard, separate laundry room, additional crawl-space storage, and direct access to the garage (keep your car snow-free this winter!).Walk to the lake, walk to the park, or walk to school! Hattie Court is central for families and outdoor enthusiasts with minimal outdoor maintenance required. A must see!
MLS®:
N14147210
N14147210
Les impôts
$4,148(2026)
$4,148(2026)
Catégorie
Townhouse
Townhouse
Style
2-Storey
2-Storey
Ville
Regional Municipality of York
Regional Municipality of York
Communauté
Keswick North
Keswick North
Listed By
Lpt Realty
Source
PropTX - IDX
Dernière vérification Nov 4 2026 à 9:31 PM GMT+0000
PropTX - IDX
Dernière vérification Nov 4 2026 à 9:31 PM GMT+0000
Détails sur les salles de bains
Caractéristiques Intérieures
- Central Vacuum
Caractéristiques de la propriété
- Foundation: Poured Concrete
Chauffage et refroidissement
- Forced Air
- Central Air
Informations sur les sous-sols
- Finished With Walk-Out
Informations sur le pool
- None
Caractéristiques extérieures
- Brick
- Toit: Asphalt Shingle
Informations sur les services publics
- Sewer: Sewer
- Fuel: Gas
- Energy: Energy Certificate: No
Garage
- Built-In
Stationnement
- Private
Étages
- 2
Lieu
Disclaimer: Copyright 2026 Toronto IDX. All rights reserved. This information is deemed reliable, but not guaranteed. The information being provided is for consumers’ personal, non-commercial use and may not be used for any purpose other than to identify prospective properties consumers may be interested in purchasing. Data last updated 11/4/26 13:31

