

Inscription par: PropTX - IDX / Listed By: Re/Max Realtron Realty Inc.
48 Robert Wilson Crescent Georgina, ON L4P 4P1
En vigueur
634 535 $ (USD)
HORAIRES DES PORTES OUVERTES
-
OUVERTESSam, Juil 112:00 pm - 4:00 pm
-
OUVERTESDim, Juil 122:00 pm - 4:00 pm

Description
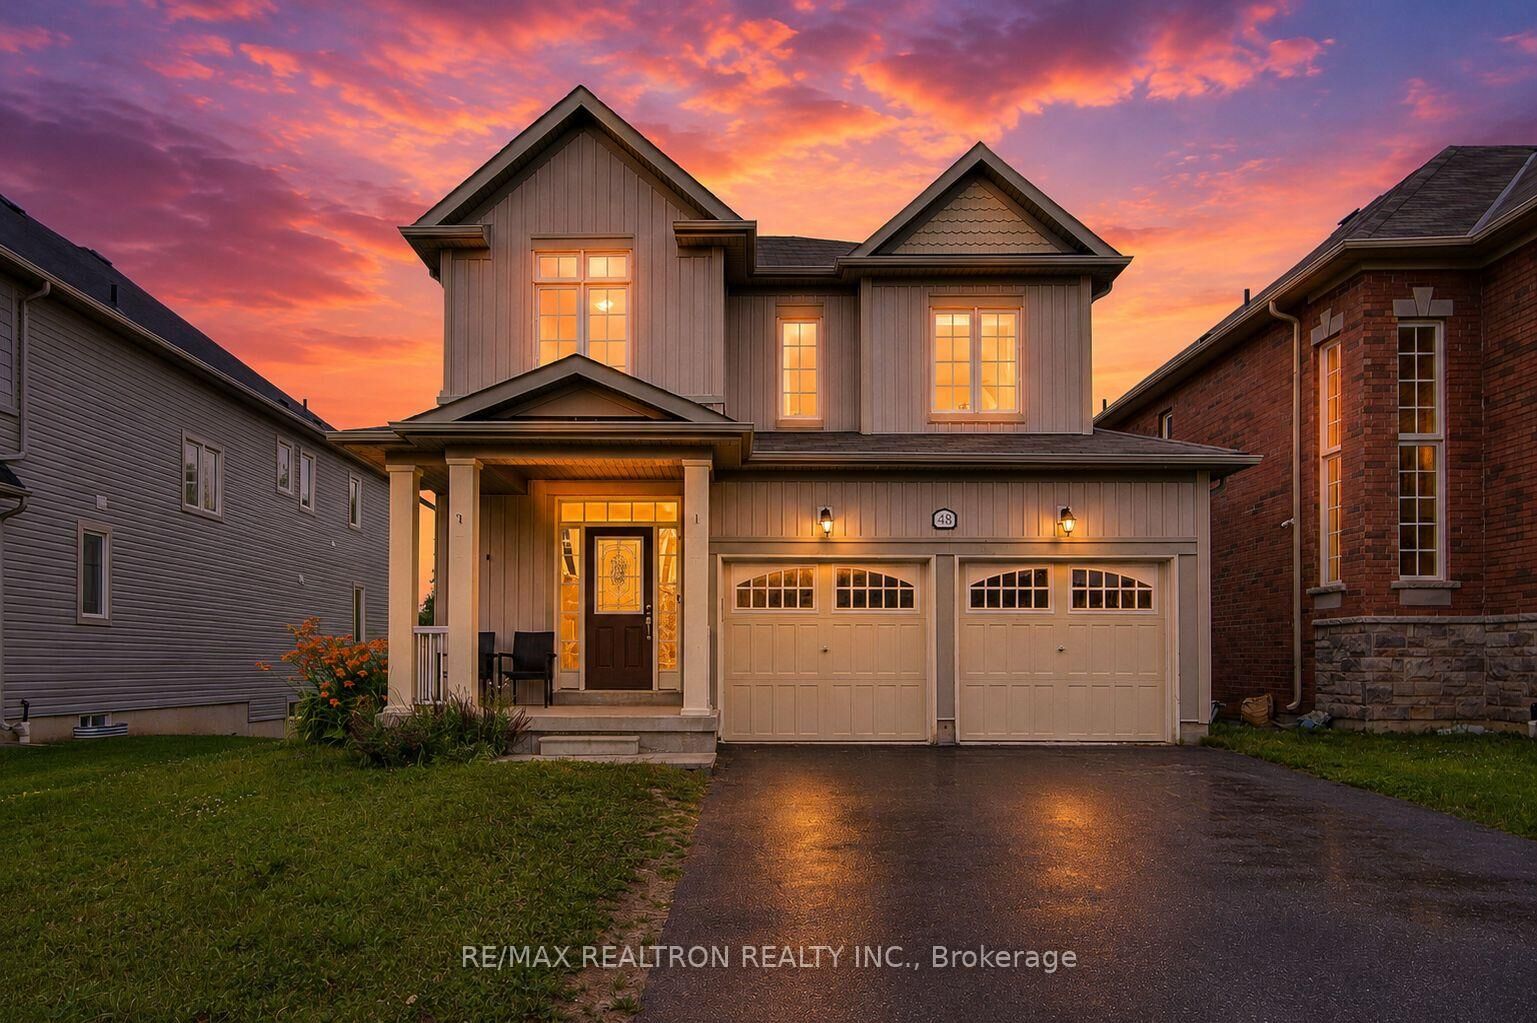
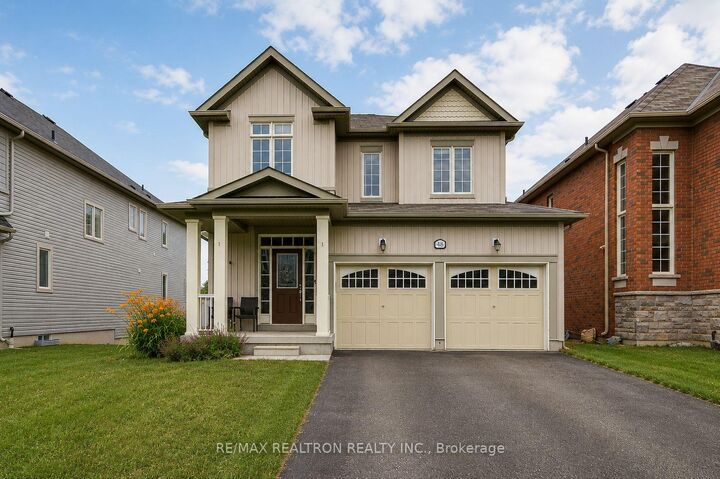
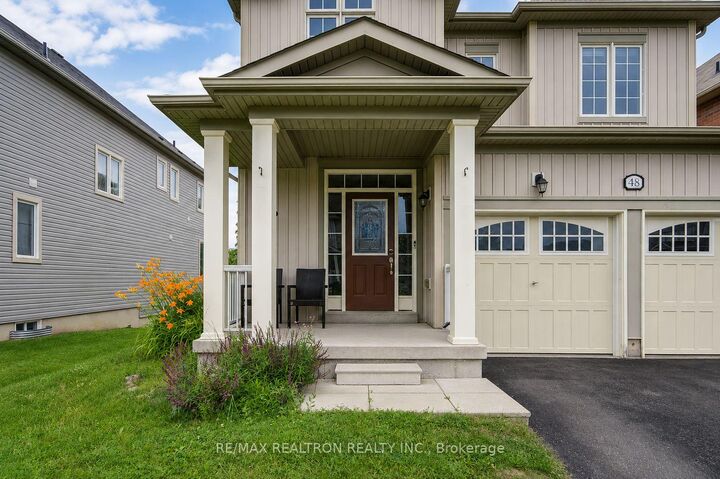
Rare Pond & Ravine Views! This bright and spacious 4-bedroom, 4-bathroom home offers exceptional family living with no front walkway, an inviting open-concept layout, and premium natural surroundings. Welcome to this stunning, turnkey detached home in the highly sought-after Simcoe Landing community of Keswick. The main floor features 9-ft ceilings, abundant natural light, a spacious family room with a cozy gas fireplace, and additional storage for everyday convenience. Enjoy the convenience of an upstairs laundry room, ideally located close to all bedrooms. The oversized primary retreat showcases breathtaking pond and ravine views, a walk-in closet, and a luxurious 5-piece ensuite. The look-out basement with large windows fills the lower level with natural light, offering endless possibilities for a future recreation room, home gym, additional bedrooms, or an in-law suite, while also providing exceptional storage space. Ideally located near parks, schools, scenic walking trails, shopping, and recreation centres, with quick access to Highway 404 for an easy commute to the GTA. A rare opportunity to enjoy scenic views, functional family living, and outstanding convenience-all in one exceptional home.
MLS®:
N13542162
N13542162
Les impôts
$6,230(2025)
$6,230(2025)
Catégorie
Single-Family Home
Single-Family Home
Style
2-Storey
2-Storey
Ville
Regional Municipality of York
Regional Municipality of York
Communauté
Keswick South
Keswick South
Listed By
Re/Max Realtron Realty Inc.
Source
PropTX - IDX
Dernière vérification Juil 11 2026 à 3:47 AM GMT+0000
PropTX - IDX
Dernière vérification Juil 11 2026 à 3:47 AM GMT+0000
Détails sur les salles de bains
Caractéristiques Intérieures
- None
Caractéristiques de la propriété
- Foundation: Concrete
Chauffage et refroidissement
- Forced Air
- Central Air
Informations sur les sous-sols
- Unfinished
Informations sur le pool
- None
Caractéristiques extérieures
- Brick
- Aluminum Siding
- Toit: Asphalt Shingle
Informations sur les services publics
- Sewer: Sewer
- Fuel: Gas
- Energy: Energy Certificate: No
Garage
- Attached
Stationnement
- Private Double
Étages
- 2
Lieu
Disclaimer: Copyright 2026 Toronto IDX. All rights reserved. This information is deemed reliable, but not guaranteed. The information being provided is for consumers’ personal, non-commercial use and may not be used for any purpose other than to identify prospective properties consumers may be interested in purchasing. Data last updated 7/10/26 20:47

