496 Duclos Point Road Georgina, ON L0E 1N0
Inscription par: PropTX - IDX / Listed By: Re/Max Realtron Realty Inc.

  496 Duclos Point Road Georgina, ON L0E 1N0

En vigueur
4 100 $ (CAD)
4
CAC
5
SDB
2500-3000
PI. CA.

Description

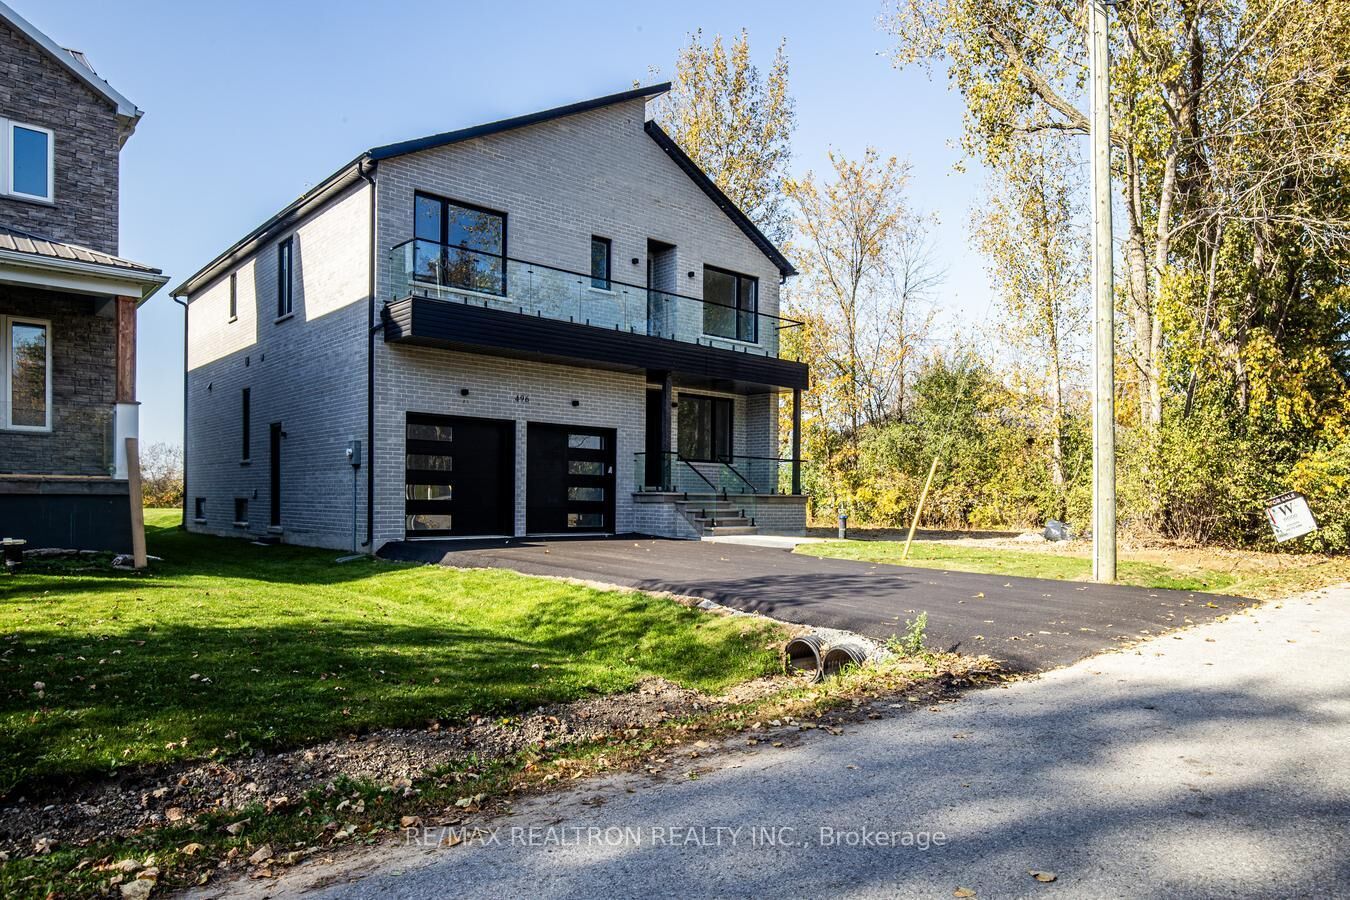
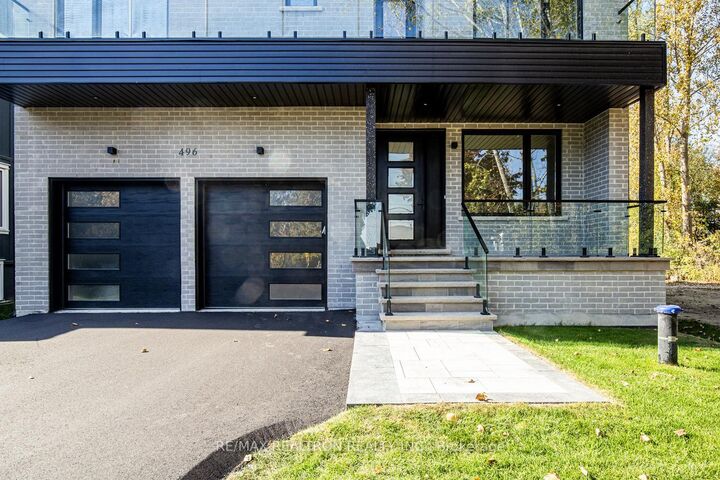
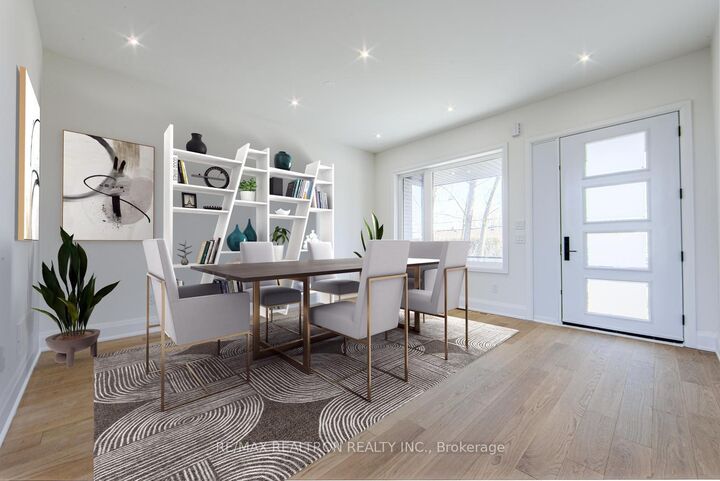
Experience contemporary luxury, elevated comfort and breathtaking natural views in this exceptional lakeside residence. Thoughtfully designed with sophisticated finishes and striking architectural details, this home seamlessly blends style, functionality and the beauty of nature.The main level features a bright, open-concept layout ideal for entertaining and everyday living. The gourmet kitchen showcases sleek quartz countertops, premium Bosch appliances and a hidden walk-in pantry, flowing effortlessly into the dining area and spectacular family room. A striking fireplace anchors the space, complemented by soaring double-height ceilings, oversized windows and sliding glass doors overlooking the private backyard oasis. A grand living room or dining room adds versatility. Upstairs offers 4 spacious bedrooms, 3 bathrooms, including 2 ensuites, plus convenient second-floor laundry. The luxurious primary retreat features a Juliette balcony with beautiful nature views, walk-in closet and spa-inspired 5-piece ensuite. Flooded with natural light, the home boasts floor-to-ceiling windows, 10-foot ceilings, a skylight and 5 bathrooms with elegant spa-inspired finishes. The fully finished basement provides additional living space . Smart home features include dual HVAC systems and a standby sump pump with battery backup for added comfort and peace of mind. Enjoy the exceptional lifestyle of the Duclos Point private community, with an 8-acre private park featuring tennis/pickleball courts, volleyball and playgrounds, plus private beach access and a community boat launch-all just steps away. A truly remarkable home offering luxury, nature and an incredible community lifestyle. A must-see to fully appreciate!

MLS®:
N13782858
Catégorie
Rental
Style
2-Storey
Ville
Regional Municipality of York
Communauté
Pefferlaw

Listed By

Re/Max Realtron Realty Inc.
Source
PropTX - IDX
Dernière vérification Sep 15 2026 à 1:38 PM GMT+0000
Détails sur les salles de bains
Caractéristiques Intérieures
  • Sump Pump
  • Carpet Free
  • Other
Caractéristiques de la propriété
  • Cheminée: Natural Gas
  • Cheminée: Family Room
  • Foundation: Poured Concrete
Chauffage et refroidissement
  • Forced Air
  • Central Air
Informations sur les sous-sols
  • Finished
Informations sur le pool
  • None
Caractéristiques extérieures
  • Brick
  • Toit: Shingles
Informations sur les services publics
  • Sewer: Septic
  • Fuel: Gas
  • Energy: Energy Certificate: No
Garage
  • Built-In
Étages
  • 2
   
Calculer les temps de trajet jusqu'à cette propriété
 
Alimenté par INRIX MD Drive Time

Alimenté par Walk Score®
Disclaimer: Copyright 2026 Toronto IDX. All rights reserved. This information is deemed reliable, but not guaranteed. The information being provided is for consumers’ personal, non-commercial use and may not be used for any purpose other than to identify prospective properties consumers may be interested in purchasing. Data last updated 9/15/26 06:38

