

Inscription par: PropTX - IDX / Listed By: Century 21 Heritage Group Ltd.
83 Kingknoll Crescent Georgina, ON L4P 0H8
En vigueur
965 000 $ (CAD)
HORAIRES DES PORTES OUVERTES
-
OUVERTESSam, Juil 252:00 pm - 4:00 pm
Description
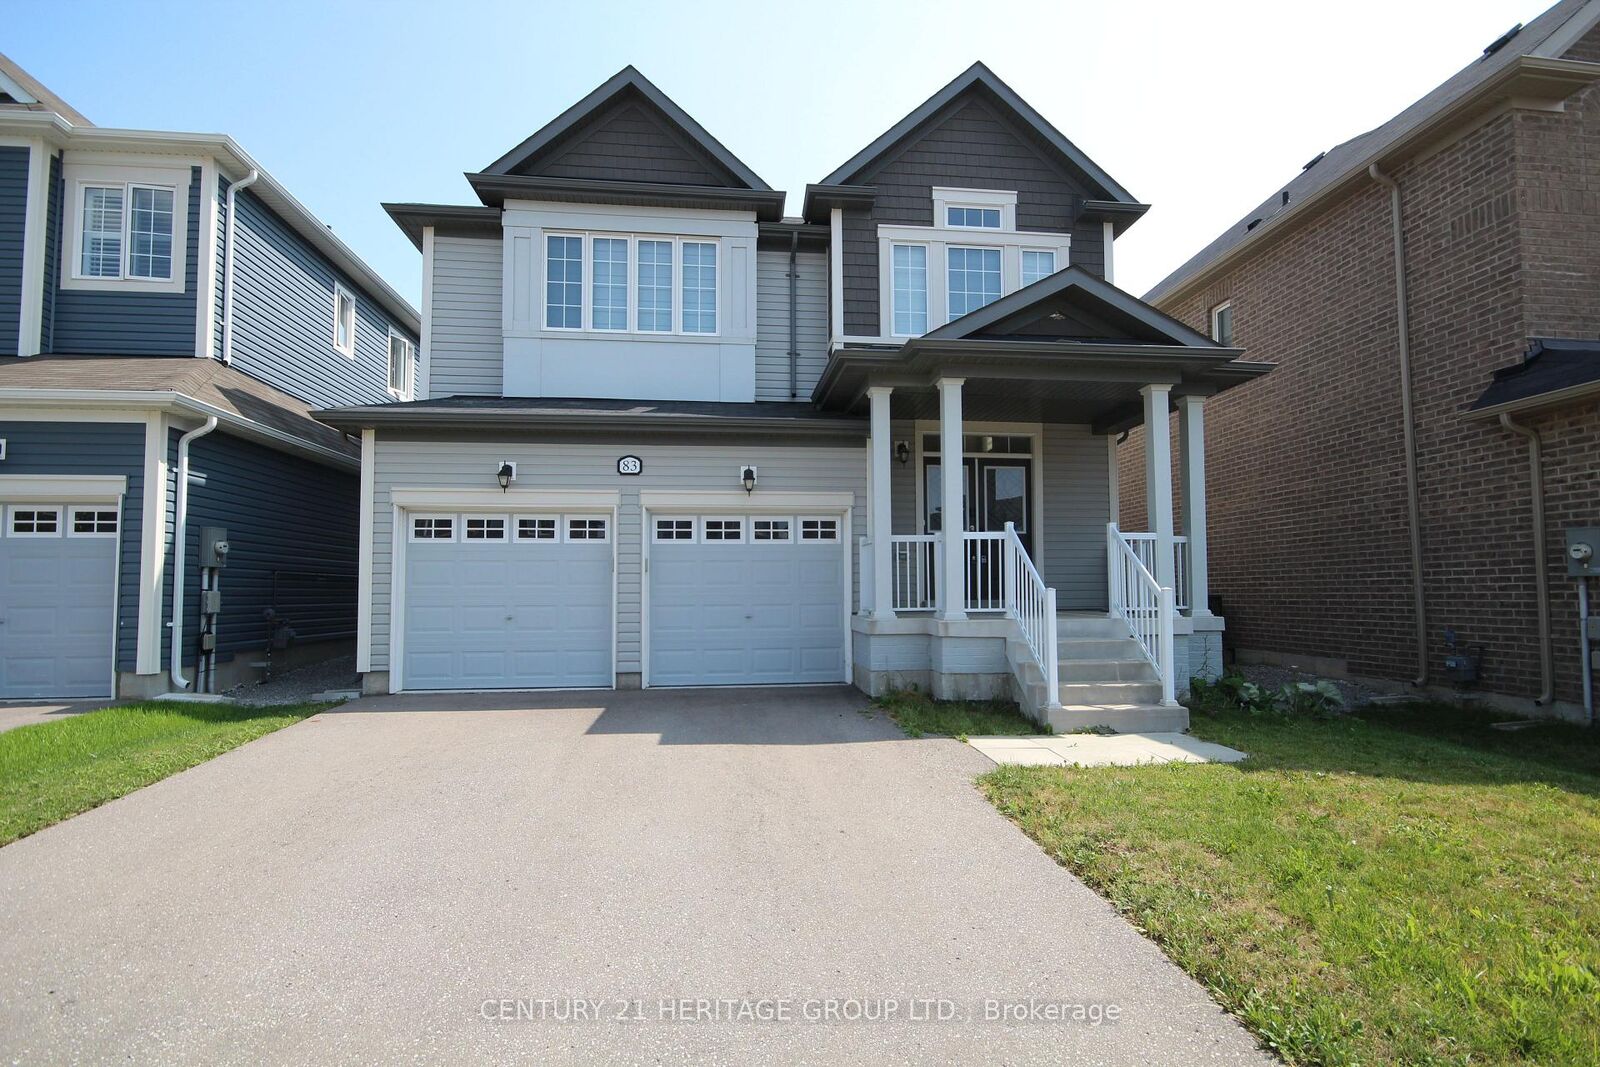
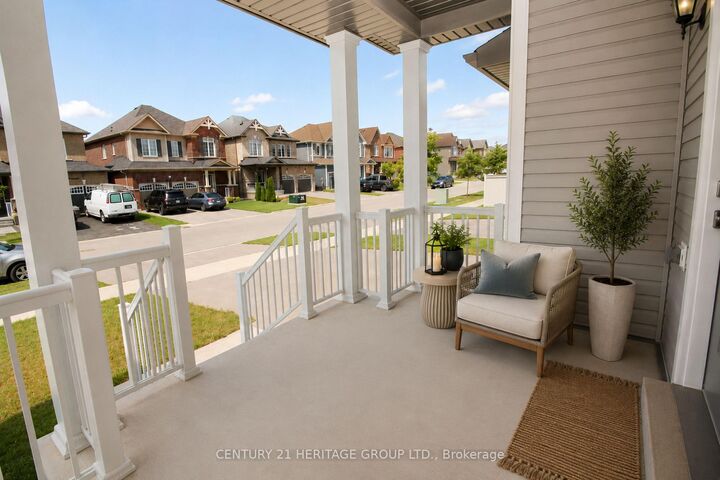
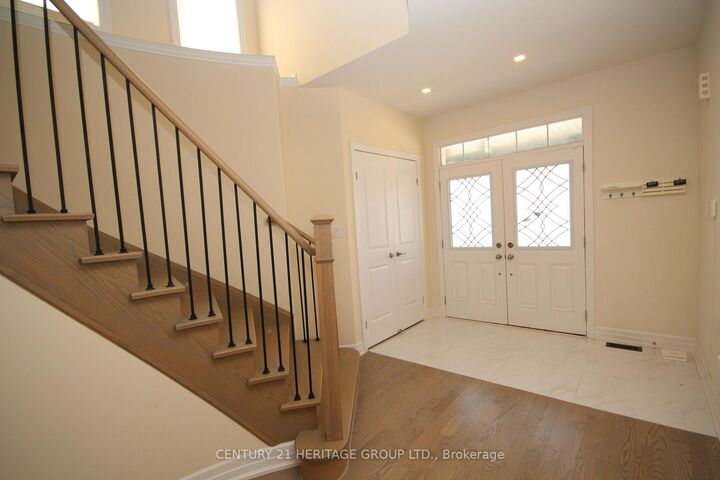
Welcome to 83 Kingknoll Cres. This modern 7 yr old spacious 2,527 sq. ft. two-storey home offers a great layout for families and everyday living. The main floor features hardwood flooring throughout, pot lights, a bright open-concept design, a large eat-in kitchen with breakfast bar and a walkout to the fully fenced backyard. The hardwood staircase with iron spindles leads to the second floor where you will find four generously sized bedrooms, convenient second-floor laundry, and a spacious primary bedroom with a 5-pieceensuite featuring double sinks, an oversized glass shower, and a soaker tub. The separate basement entrance, large windows, and oversized cold room provide plenty of potential to create additional living space tailored to your needs. Enjoy the covered front porch, family friendly location close to parks and a splash pad, with the lake, beach, and commuter routes just a short drive away. *Some photos have been virtually staged*
MLS®:
N13597804
N13597804
Les impôts
$6,921(2026)
$6,921(2026)
Catégorie
Single-Family Home
Single-Family Home
Style
2-Storey
2-Storey
Ville
Regional Municipality of York
Regional Municipality of York
Communauté
Keswick South
Keswick South
Listed By
Century 21 Heritage Group Ltd.
Source
PropTX - IDX
Dernière vérification Juil 23 2026 à 11:55 PM GMT+0000
PropTX - IDX
Dernière vérification Juil 23 2026 à 11:55 PM GMT+0000
Détails sur les salles de bains
Caractéristiques Intérieures
- Central Vacuum
- Rough-In Bath
- Erv/Hrv
Caractéristiques de la propriété
- Cheminée: Living Room
- Cheminée: Natural Gas
- Foundation: Concrete
Chauffage et refroidissement
- Forced Air
- Central Air
Informations sur les sous-sols
- Full
- Separate Entrance
Informations sur le pool
- None
Caractéristiques extérieures
- Vinyl Siding
- Toit: Asphalt Shingle
Informations sur les services publics
- Sewer: Sewer
- Fuel: Gas
- Energy: Energy Certificate: No
Garage
- Built-In
Stationnement
- Private
Étages
- 2
Lieu
Disclaimer: Copyright 2026 Toronto IDX. All rights reserved. This information is deemed reliable, but not guaranteed. The information being provided is for consumers’ personal, non-commercial use and may not be used for any purpose other than to identify prospective properties consumers may be interested in purchasing. Data last updated 7/23/26 16:55

