

Inscription par: PropTX - IDX / Listed By: Remax Your Community Realty
92 Lampkin Street Georgina, ON L0E 1R0
En vigueur
701 348 $ (USD)
HORAIRES DES PORTES OUVERTES
-
OUVERTESSam, Sep 262:00 pm - 4:00 pm
-
OUVERTESDim, Sep 278:00 am - 10:00 am

Description
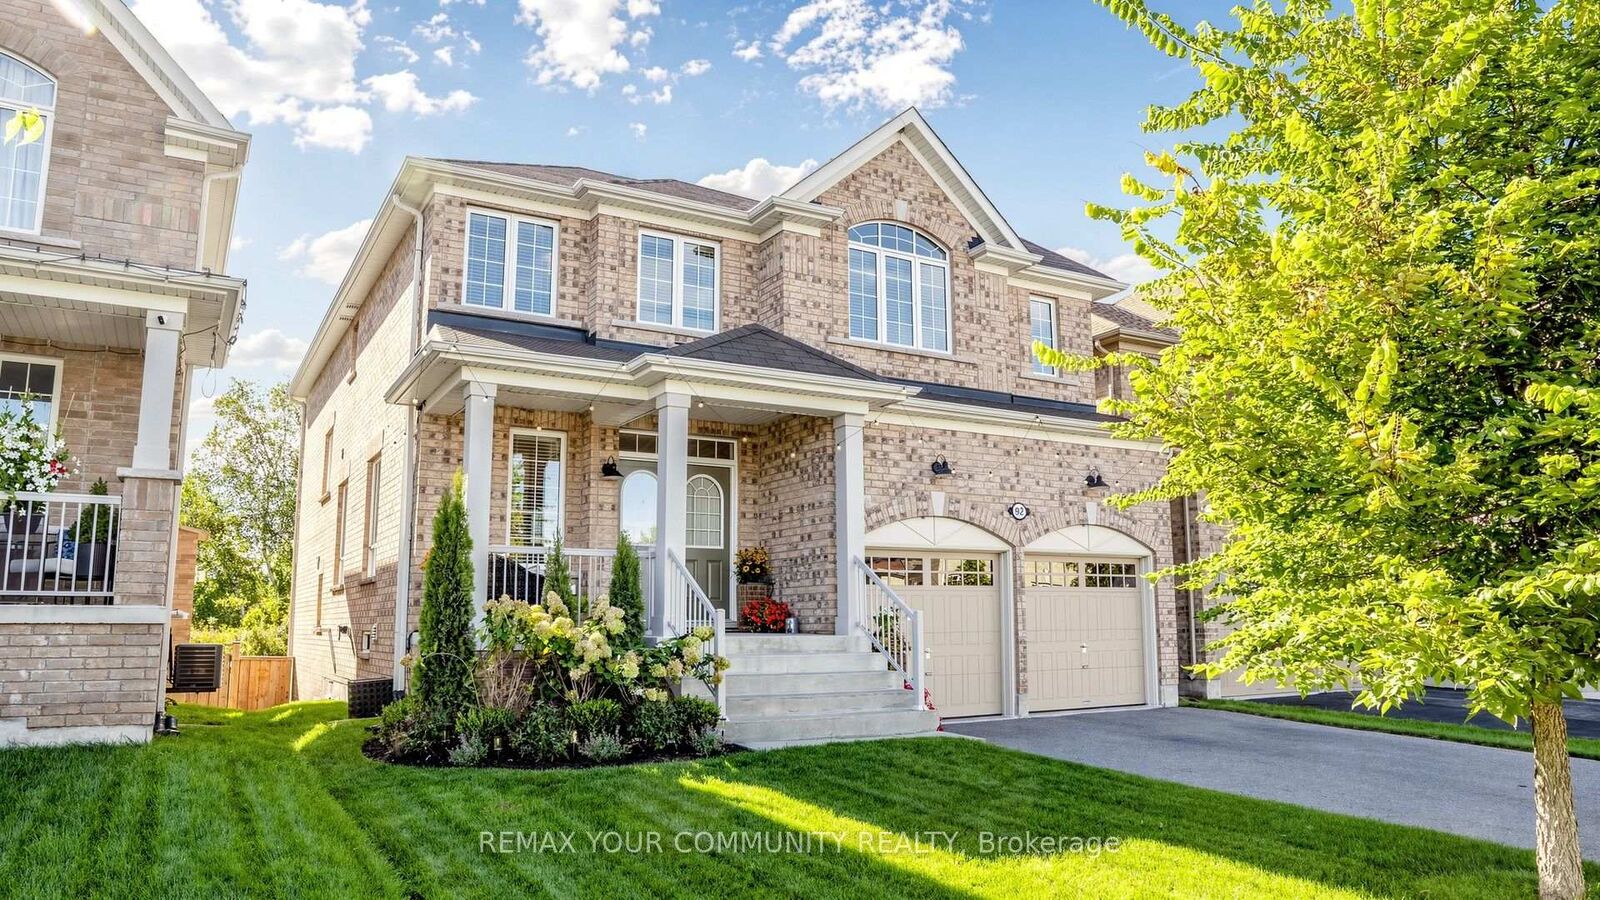
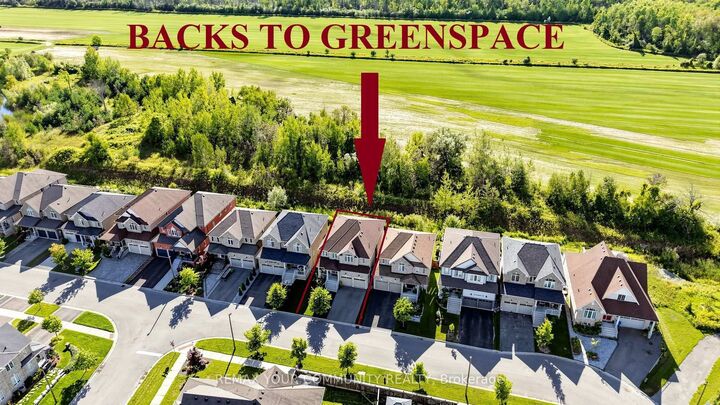
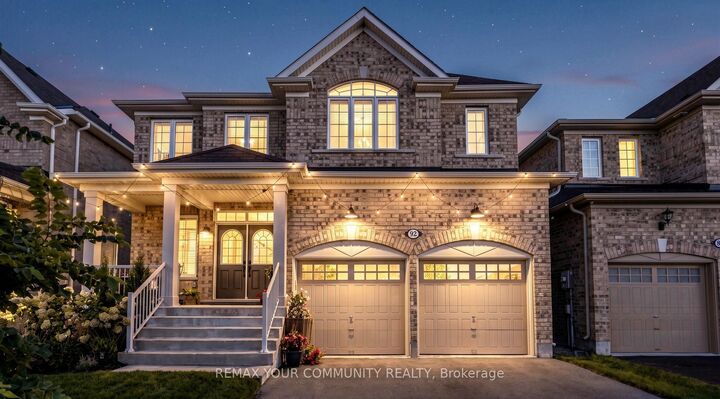
Simply Stunning ~ Designers own home! Professionally designed and fully loaded with quality upgrades. Shows just like a Builders Model Home. Nestled on a premium lot location with no houses in the backyard ~ Backs onto protected Greenspace and Forest with beautiful panoramic sunset views. Upgraded smooth ceilings, all stone counter tops, X-large gas fireplace accented with limestone mantle, kitchen with taller cabinets, granite counter tops, breakfast bar, backsplash, glass cabinet w/pot lights, main floor private library, brand new staircase with rod iron pickets and handrail, trendy modern light fixtures and recently upgraded hardwood floors thru-out. The upper floor offers 4 generous bedrooms ~ all with access to ensuite baths, 2nd floor laundry room w/ built-in cabinets, drying racks and sink, plus an exceptional primary bedroom with custom built-in coffee bar w/beverage fridge, spa-like 5pce ensuite with soaker tub, glass shower with built-in seat and walk-in closet w/built-in organizers. The basement is a walk-out with above grade windows and lots of natural light. Steps to neighbourhood park with basketball court, water splash pad, skating rink, ponds and walking trails. This home is a show stopper and shows better than a new house ~ Must see!
MLS®:
N13813382
N13813382
Les impôts
$6,981(2026)
$6,981(2026)
Catégorie
Single-Family Home
Single-Family Home
Style
2-Storey
2-Storey
Vue
Panoramic, Park/Greenbelt, Forest
Panoramic, Park/Greenbelt, Forest
Ville
Regional Municipality of York
Regional Municipality of York
Communauté
Sutton & Jackson's Point
Sutton & Jackson's Point
Listed By
Remax Your Community Realty
Source
PropTX - IDX
Dernière vérification Sep 23 2026 à 10:15 PM GMT+0000
PropTX - IDX
Dernière vérification Sep 23 2026 à 10:15 PM GMT+0000
Détails sur les salles de bains
Caractéristiques Intérieures
- Bar Fridge
- Carpet Free
- Rough-In Bath
Caractéristiques de la propriété
- Cheminée: Natural Gas
- Cheminée: Family Room
- Foundation: Concrete
Chauffage et refroidissement
- Forced Air
- Central Air
Informations sur les sous-sols
- Unfinished
- Walk-Out
Informations sur le pool
- None
Caractéristiques extérieures
- Brick
- Toit: Shingles
Informations sur les services publics
- Sewer: Sewer
- Fuel: Gas
- Energy: Energy Certificate: No
Garage
- Attached
Étages
- 2
Lieu
Disclaimer: Copyright 2026 Toronto IDX. All rights reserved. This information is deemed reliable, but not guaranteed. The information being provided is for consumers’ personal, non-commercial use and may not be used for any purpose other than to identify prospective properties consumers may be interested in purchasing. Data last updated 9/23/26 15:15

