135 Hawthorne Avenue A Glebe - Ottawa East and Area, ON K1S 0B2
Inscription par: PropTX - IDX / Listed By: Coldwell Banker Sarazen Realty

  135 Hawthorne Avenue A Glebe - Ottawa East and Area, ON K1S 0B2

En vigueur
3 950 $ (CAD)
4
CAC
4
SDB
< 700
PI. CA.

Description

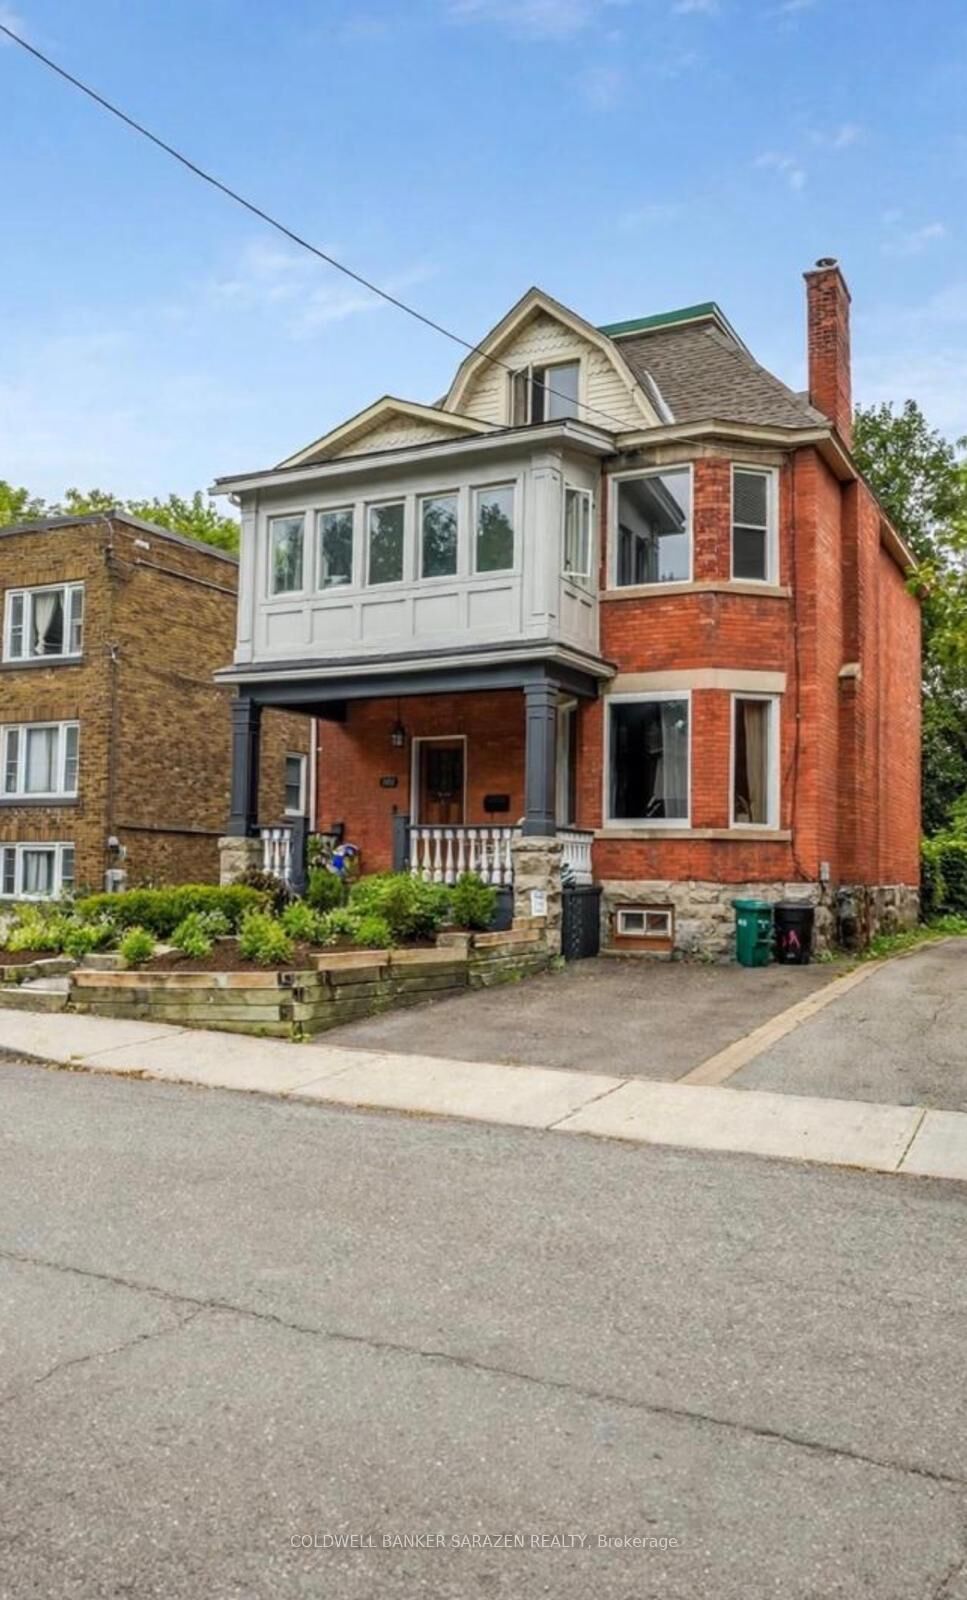
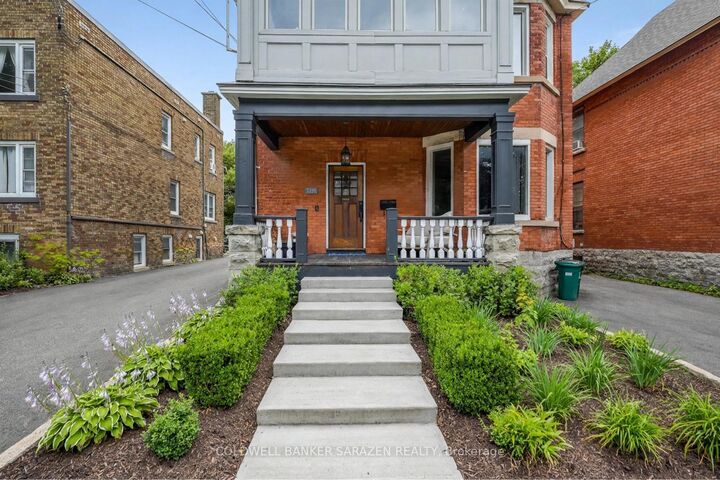
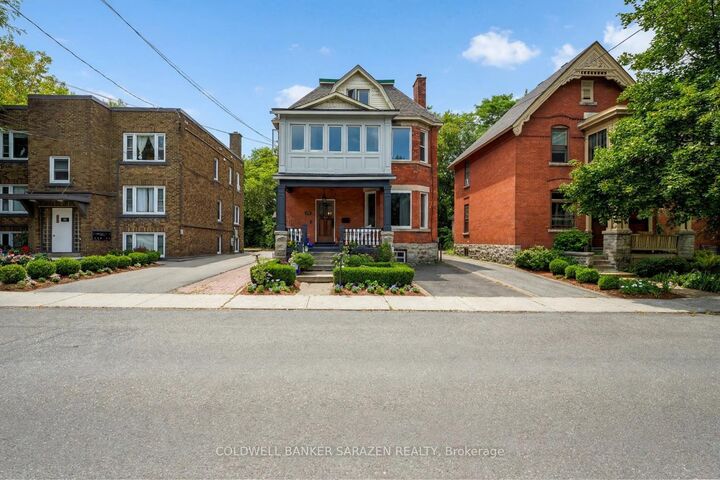
Welcome to 135A Hawthorne Ave, a gorgeous Victorian-era home offering exceptional space, character, and curb appeal in a quiet yet highly convenient central Ottawa location. Just minutes from the Rideau Canal, Elgin Street, and the University of Ottawa, this bright south-facing residence features soaring ceilings, large principal rooms, and an inviting living/dining area ideal for both everyday living and entertaining. The spacious chef's kitchen offers granite countertops and ample cabinetry. The second level features a massive south-facing primary bedroom retreat with a private ensuite and sunroom, an additional bedroom, and a full bathroom with laundry. The third level offers two additional generously sized bedrooms and another full bathroom, providing a total of four spacious bedrooms and 3.5 bathrooms. One parking space is included, along with utilities, while internet is excluded. Tenants can also enjoy access to the backyard. An exceptional opportunity to live in a beautifully maintained Victorian home combining timeless architectural charm, generous living space, abundant natural light, and an unbeatable central location close to downtown Ottawa, the Canal, Elgin Street, and the University of Ottawa.

MLS®:
X13819078
Catégorie
Rental
Style
3-Storey
Ville
Ottawa
Communauté
4407 - Ottawa East

Listed By

Coldwell Banker Sarazen Realty
Source
PropTX - IDX
Dernière vérification Sep 24 2026 à 7:22 PM GMT+0000
Détails sur les salles de bains
Caractéristiques Intérieures
  • None
Caractéristiques de la propriété
  • Foundation: Unknown
Chauffage et refroidissement
  • Forced Air
  • Window Unit(s)
Informations sur le pool
  • None
Caractéristiques extérieures
  • Brick
  • Toit: Other
Informations sur les services publics
  • Sewer: Sewer
  • Fuel: Gas
  • Energy: Energy Certificate: No
Garage
  • None
Étages
  • 3
   
Calculer les temps de trajet jusqu'à cette propriété
 
Alimenté par INRIX MD Drive Time

Alimenté par Walk Score®
Disclaimer: Copyright 2026 Toronto IDX. All rights reserved. This information is deemed reliable, but not guaranteed. The information being provided is for consumers’ personal, non-commercial use and may not be used for any purpose other than to identify prospective properties consumers may be interested in purchasing. Data last updated 9/24/26 12:22

