3-88 Glebe Avenue Glebe - Ottawa East and Area, ON K1S 2T4
Inscription par: PropTX - IDX / Listed By: Re/Max Hallmark Realty Group

  3-88 Glebe Avenue Glebe - Ottawa East and Area, ON K1S 2T4

En vigueur
2 200 $ (CAD)
1
CAC
1
SDB
700-1100
PI. CA.

Description

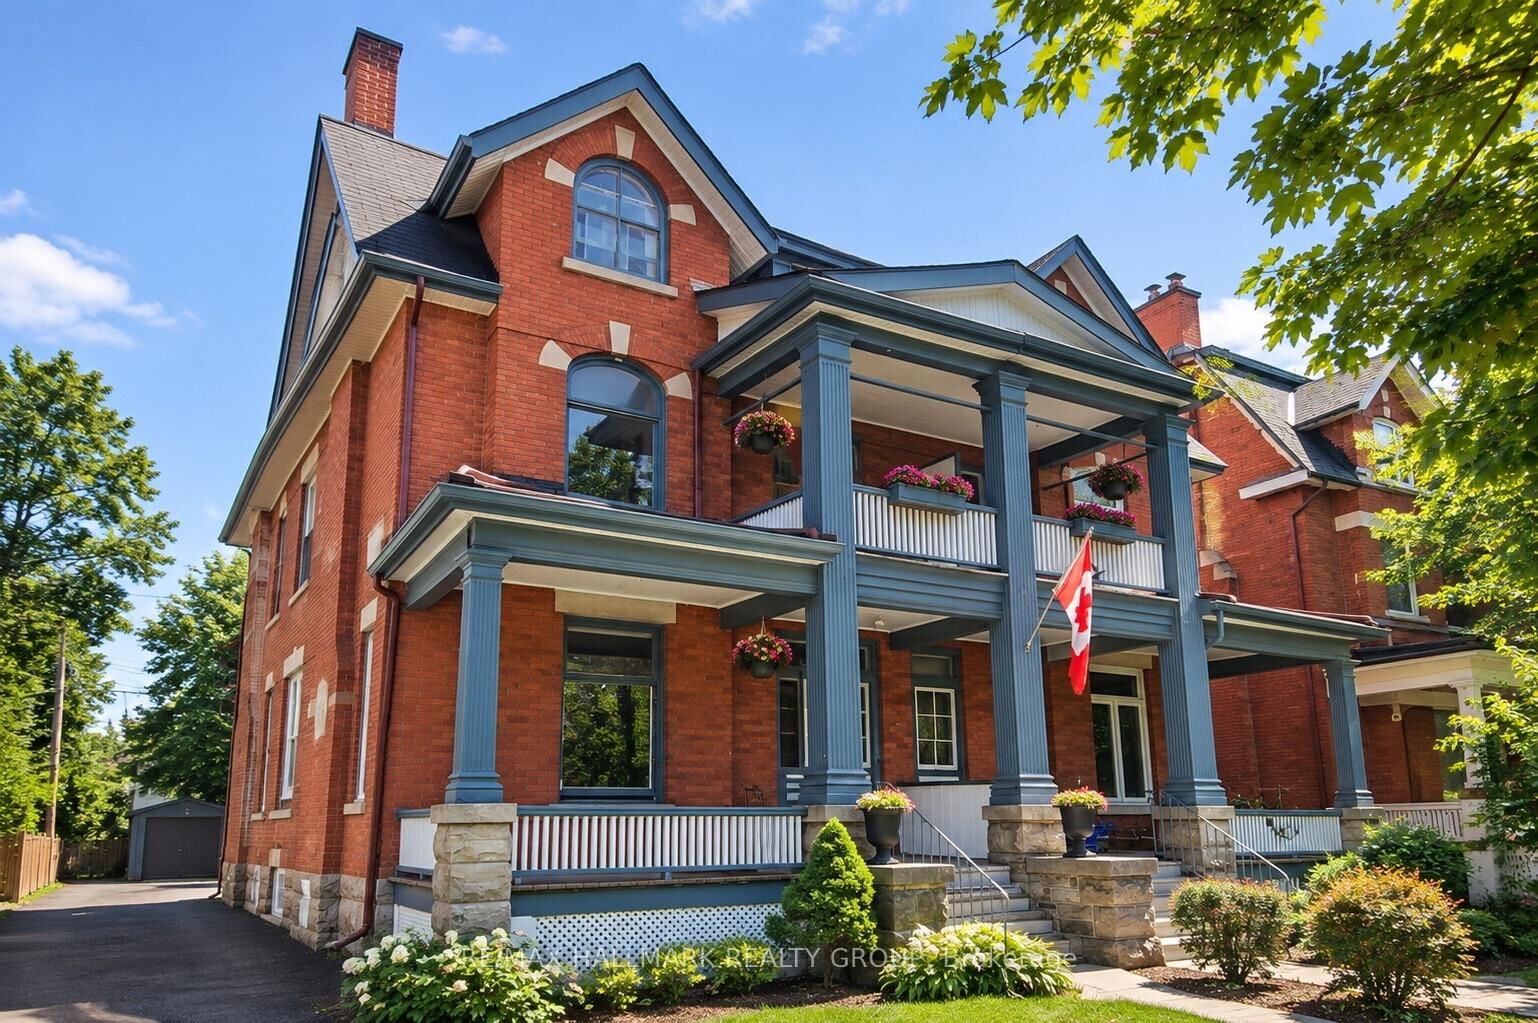
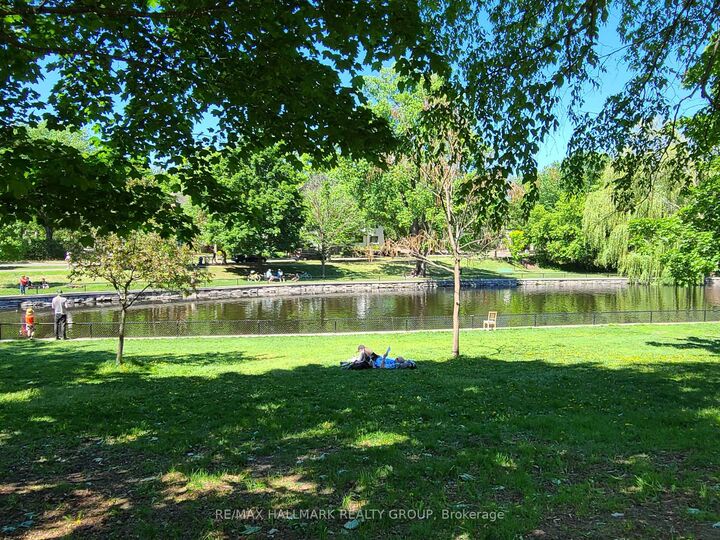
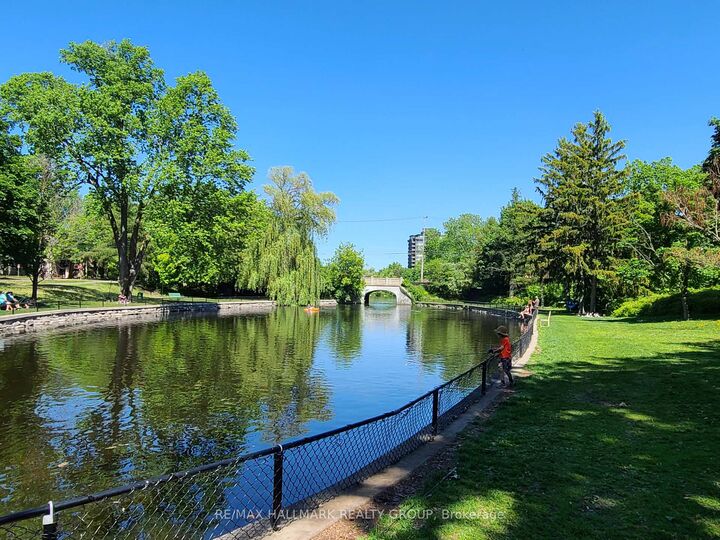
Welcome to 88 Glebe Avenue, where timeless character meets one of Ottawa's most sought-after neighbourhoods! Freshly painted and ready for immediate occupancy, this charming third-floor, one-bedroom plus den unit is filled with old-world appeal, featuring gorgeous traditional trim, charming built-in nooks, and an abundance of natural light. The exceptionally spacious living room offers plenty of room to relax and entertain, while the generously sized eat-in kitchen provides a welcoming space for everyday meals and morning coffee. A cozy den offers the perfect spot to work from home, while the private balcony provides a lovely outdoor retreat of your own. And the location? Hard to beat! Just steps from the Rideau Canal and the vibrant shops, cafés, and restaurants along Bank Street, you'll love having some of Ottawa's best walking routes and neighbourhood amenities right at your doorstep. Whether it's a morning stroll along the Canal, an afternoon exploring the Glebe, or dinner at a favourite neighbourhood restaurant, everything you love about urban living is within easy reach. Complete with parking and a convenient basement storage locker, this character-filled home offers a wonderful blend of charm, space, and everyday convenience. Available for immediate occupancy!

MLS®:
X14169544
Catégorie
Rental
Style
3-Storey
Ville
Ottawa
Communauté
4402 - Glebe

Listed By

Re/Max Hallmark Realty Group
Source
PropTX - IDX
Dernière vérification Nov 12 2026 à 11:40 AM GMT+0000
Détails sur les salles de bains
Caractéristiques Intérieures
  • Carpet Free
Caractéristiques de la propriété
  • Foundation: Stone
Chauffage et refroidissement
  • Forced Air
  • None
Informations sur les sous-sols
  • Other
Informations sur le pool
  • None
Caractéristiques extérieures
  • Brick
  • Toit: Asphalt Shingle
Informations sur les services publics
  • Sewer: Sewer
  • Fuel: Gas
  • Energy: Energy Certificate: No
Garage
  • None
Étages
  • 3
   
Calculer les temps de trajet jusqu'à cette propriété
 
Alimenté par INRIX MD Drive Time

Alimenté par Walk Score®
Disclaimer: Copyright 2026 Toronto IDX. All rights reserved. This information is deemed reliable, but not guaranteed. The information being provided is for consumers’ personal, non-commercial use and may not be used for any purpose other than to identify prospective properties consumers may be interested in purchasing. Data last updated 11/12/26 03:40

