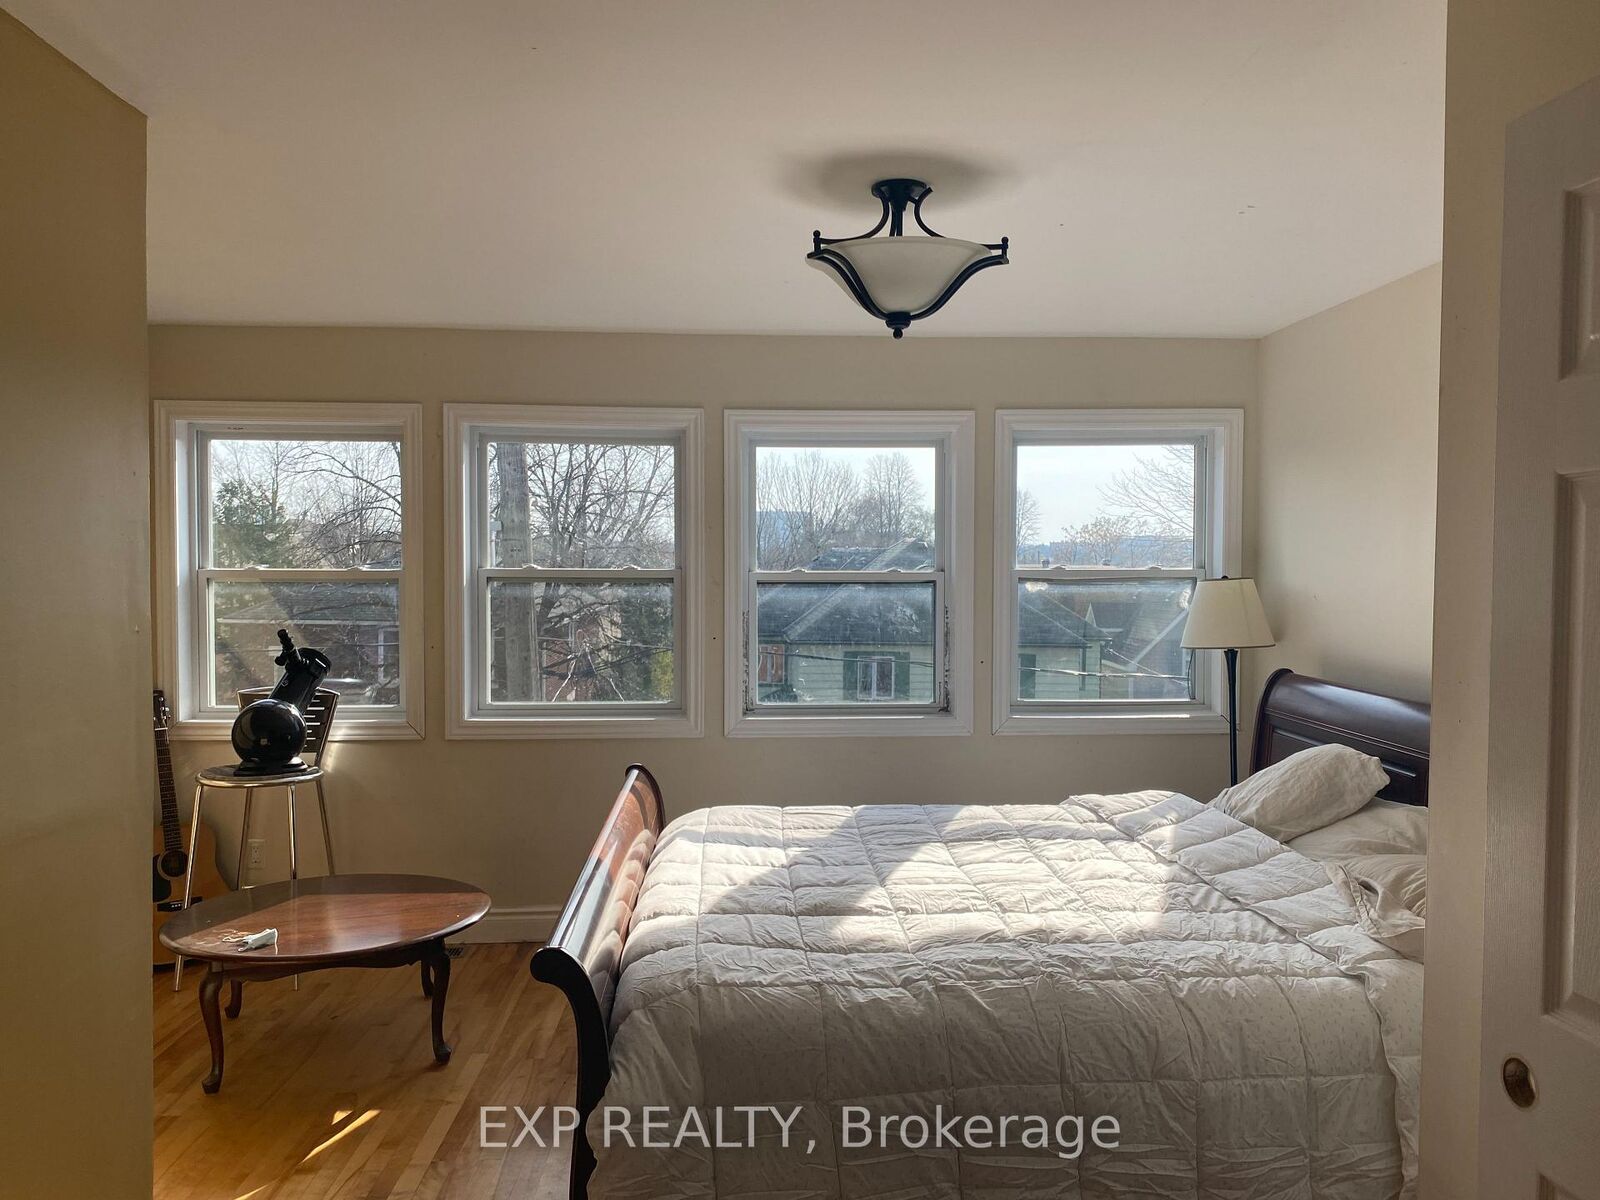
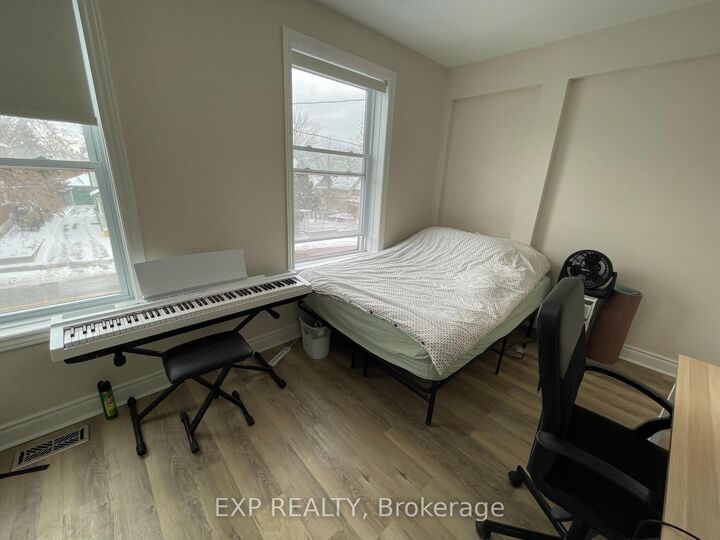
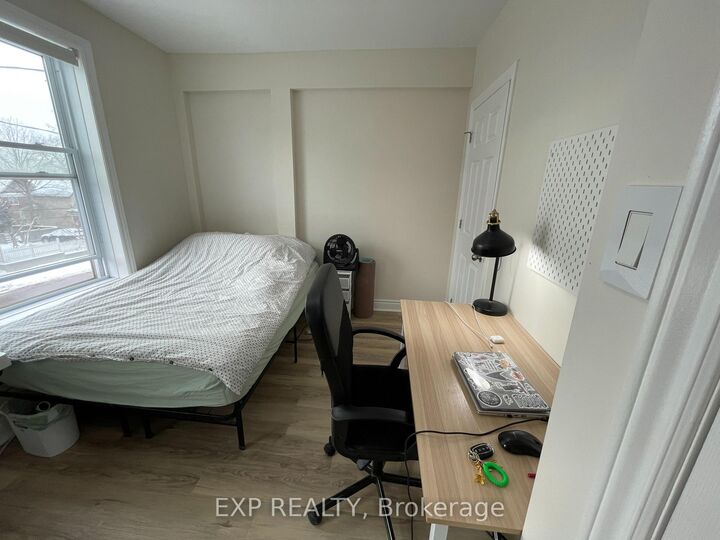
451 Sunnyside Avenue Glebe - Ottawa East and Area, ON K1S 0S8
Inscription par: PropTX - IDX / Listed By: eXp Realty

  451 Sunnyside Avenue Glebe - Ottawa East and Area, ON K1S 0S8

En vigueur
3 800 $ (CAD)
4
CAC
3
SDB
2000-2500
PI. CA.

Description

Spacious 4 Bed | 2.5 Bath Townhome Steps from Carleton UniversityWelcome to this bright and spacious 4-bedroom, 2.5-bathroom townhome in an unbeatable location just minutes from Carleton University. Whether you're a group of four students looking to live together, university staff seeking a short commute, or a family wanting to be close to schools, parks, and amenities, this home offers the perfect blend of space, comfort, and convenience.The home features four generously sized bedrooms, two full bathrooms plus a convenient powder room, a functional layout with plenty of natural light, and ample living space for studying, relaxing, or entertaining. The well-appointed kitchen and common areas make it easy to enjoy shared living while still offering plenty of privacy.Located in a quiet, well-connected neighbourhood, you'll be just moments from Carleton University, public transit, shopping, restaurants, walking trails, and major commuter routes.Features:4 spacious bedrooms2.5 bathroomsIdeal for a group of four students, university faculty, professionals, or a familyBright and functional layoutClose to Carleton UniversityConvenient access to transit, shopping, parks, and everyday amenitiesDon't miss this opportunity to live in one of Ottawa's most convenient locations for work, school, and everyday living.

MLS®:
X13601876
Catégorie
Rental
Style
3-Storey
Ville
Ottawa
Communauté
4403 - Old Ottawa South

Listed By

eXp Realty
Source
PropTX - IDX
Dernière vérification Juil 25 2026 à 5:32 AM GMT+0000
Détails sur les salles de bains
Caractéristiques Intérieures
  • None
Caractéristiques de la propriété
  • Foundation: Concrete
Chauffage et refroidissement
  • Forced Air
  • Central Air
Informations sur les sous-sols
  • Half
Informations sur le pool
  • None
Caractéristiques extérieures
  • Brick
  • Toit: Flat
Informations sur les services publics
  • Sewer: Sewer
  • Fuel: Gas
  • Energy: Energy Certificate: No
Garage
  • None
Étages
  • 3
   
Calculer les temps de trajet jusqu'à cette propriété
 
Alimenté par INRIX MD Drive Time

Alimenté par Walk Score®
Disclaimer: Copyright 2026 Toronto IDX. All rights reserved. This information is deemed reliable, but not guaranteed. The information being provided is for consumers’ personal, non-commercial use and may not be used for any purpose other than to identify prospective properties consumers may be interested in purchasing. Data last updated 7/24/26 22:32

