9 Marco Lane Glebe - Ottawa East and Area, ON K1S 5A1
Inscription par: PropTX - IDX / Listed By: Right At Home Realty

  9 Marco Lane Glebe - Ottawa East and Area, ON K1S 5A1

En vigueur
593 716 $ (USD)

3
CAC
2
SDB
1100-1500
PI. CA.

Description

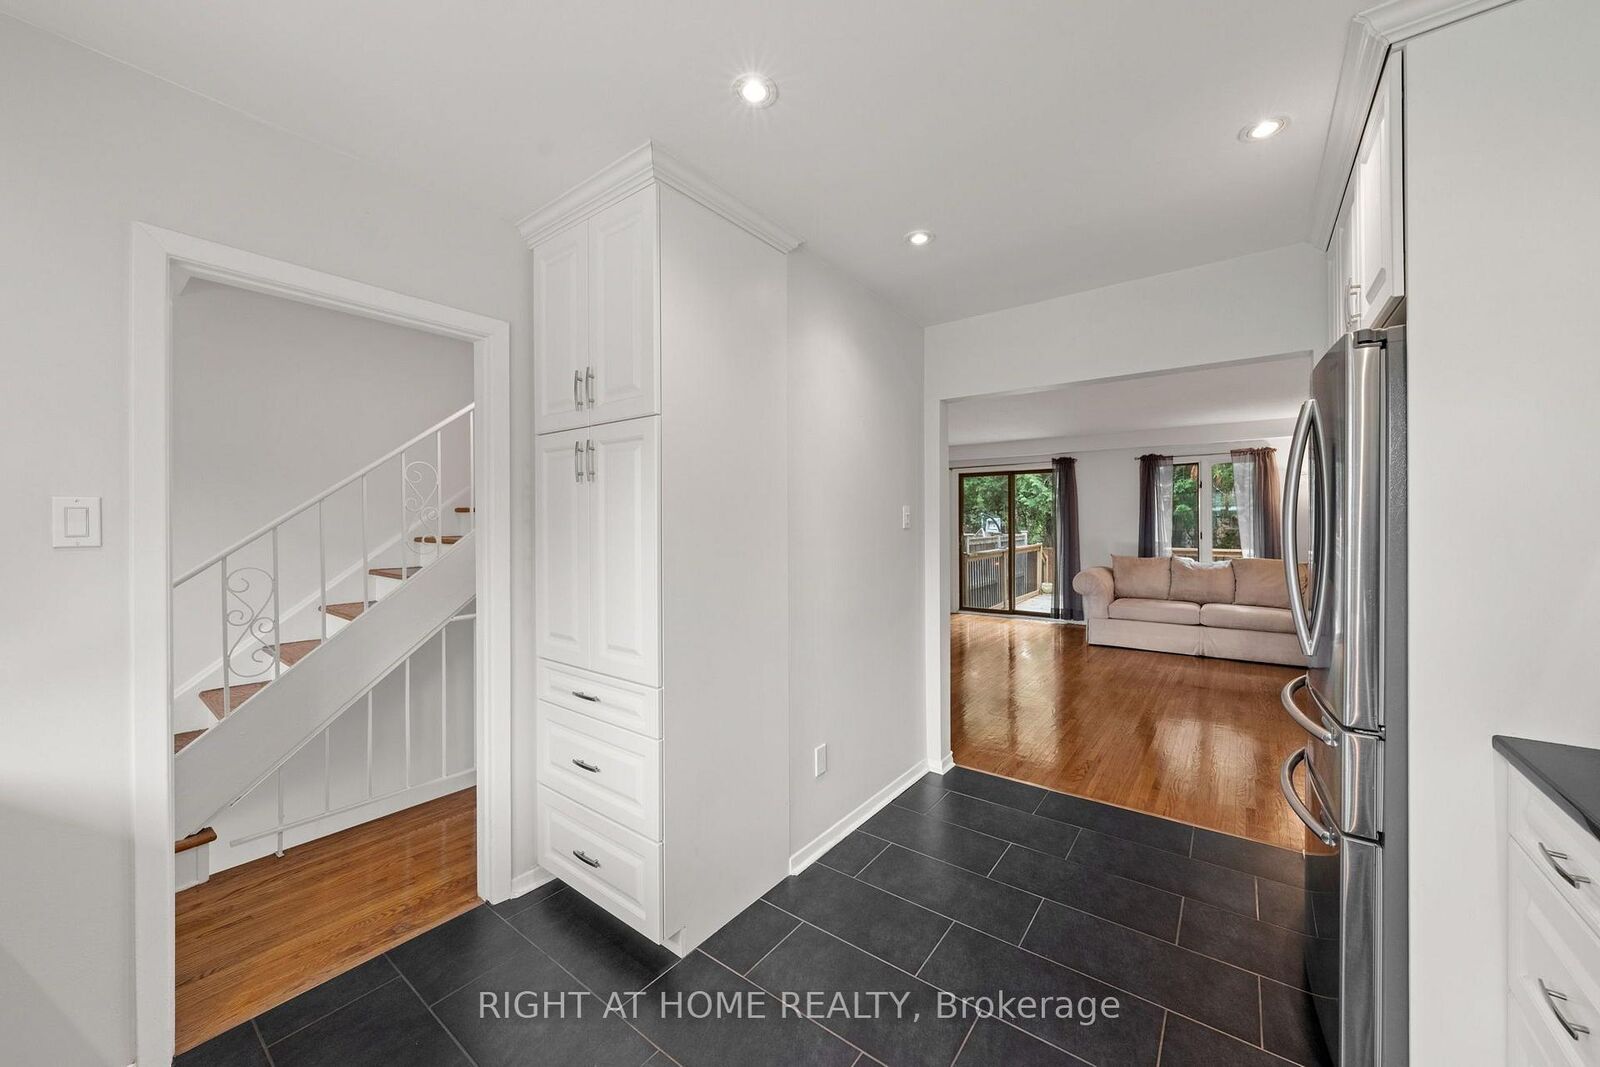
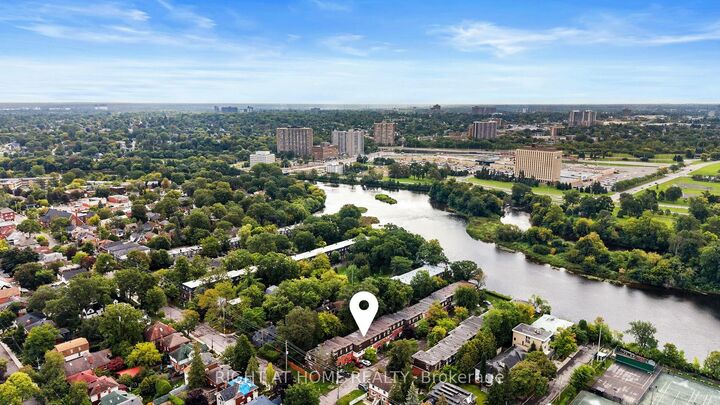
Marco Lane - A Bright, Stylish Home in the Heart of Old Ottawa South! This wonderfully updated home just steps from Brewer Park, the Tennis Club, Hopewell Public (8-minute walk), and all your favourite neighbourhood spots. Freshly painted and move in ready. This home offers flexible spaces and a layout that fits real life. The main level brings in warm hardwood floors and includes a powder room, laundry, great storage, and a bonus room that easily works as a family room, home office, or even a third bedroom. Upstairs, the living and dining areas are bright and open, perfect for everyday living or hosting friends. Cooks will love the renovated kitchen: upgraded granite countertops, custom cabinetry, new flooring, a Frigidaire Gallery double oven + dishwasher, with lots of storage that makes cooking a joy. Step right out to the new private rear deck (2025) for summer dinners and easy entertaining. On the top level, you'll find two generous bedrooms and a beautifully renovated family bathroom. You will love this oasis-style space. Complete with a floating soaker tub, modern shower, granite countertop, and waterfall faucet. It's the perfect place to unwind. A rare neighbourhood bonus: two-car parking. Association fee: $360/month, covering water/sewer, common area maintenance, lawn care, snow removal, and roof maintenance.Marco Lane is a special street you will love to call home.

MLS®:
X13739872
Les impôts
$5,335(2025)
Catégorie
Townhouse
Style
2-Storey
Ville
Ottawa
Communauté
4403 - Old Ottawa South

Listed By

Right At Home Realty
Source
PropTX - IDX
Dernière vérification Sep 4 2026 à 12:01 AM GMT+0000
Détails sur les salles de bains
Caractéristiques Intérieures
  • None
Caractéristiques de la propriété
  • Foundation: Concrete
Chauffage et refroidissement
  • Forced Air
  • Central Air
Informations sur le pool
  • None
Caractéristiques extérieures
  • Brick
  • Stucco (Plaster)
  • Toit: Flat
Informations sur les services publics
  • Sewer: Sewer
  • Fuel: Gas
  • Energy: Energy Certificate: No
Garage
  • None
Étages
  • 2
   
Calculer les temps de trajet jusqu'à cette propriété
 
Alimenté par INRIX MD Drive Time

Alimenté par Walk Score®
Disclaimer: Copyright 2026 Toronto IDX. All rights reserved. This information is deemed reliable, but not guaranteed. The information being provided is for consumers’ personal, non-commercial use and may not be used for any purpose other than to identify prospective properties consumers may be interested in purchasing. Data last updated 9/3/26 17:01

