

Inscription par: ITSO / Listed By: Re/Max Twin City Realty Inc.
546 Glen Morris Road E Glen Morris, ON N0B 1W0
En vigueur (2 Jours)
698 227 $ (USD)
Description
MLS®:
40847789
40847789
Les impôts
$4,793
$4,793
Catégorie
Single-Family Home
Single-Family Home
Année de Construction
1989
1989
Ville
Brant County
Brant County
Listed By
William Morley, Re/Max Twin City Realty Inc.
Source
ITSO
Dernière vérification Juil 15 2026 à 4:00 AM GMT+0000
ITSO
Dernière vérification Juil 15 2026 à 4:00 AM GMT+0000
Détails sur les salles de bains
- Salles de bains: 2
Caractéristiques Intérieures
- Central Vacuum
- Auto Garage Door Remote(s)
- Sewage Pump
- Dryer
- Refrigerator
- Stove
- Washer
- Windows: Window Coverings
Informations sur le lot
- Rectangular
- Rural
- Greenbelt
- Park
- Schools
- School Bus Route
- Quiet Area
- Place of Worship
- Library
Caractéristiques de la propriété
- Foundation: Poured Concrete
Chauffage et refroidissement
- Propane
- Forced Air
- Central Air
Informations sur les sous-sols
- Full
- Finished
- Sump Pump
Caractéristiques extérieures
- Toit: Asphalt Shing
Informations sur les services publics
- Sewer: Septic Tank
Informations sur les écoles
- Elementary School: Glen Morris
- High School: Paris
Garage
- Attached Garage
Stationnement
- Detached Garage
- Attached Garage
- Other
- Concrete
- Total: 10
Étages
- 1
Surface Habitable
- 1,346 pi. ca.
Lieu
Disclaimer: Listing content protected by copyright and licensed by Information Technology Systems Ontario: Data last updated: 7/14/26 21:00


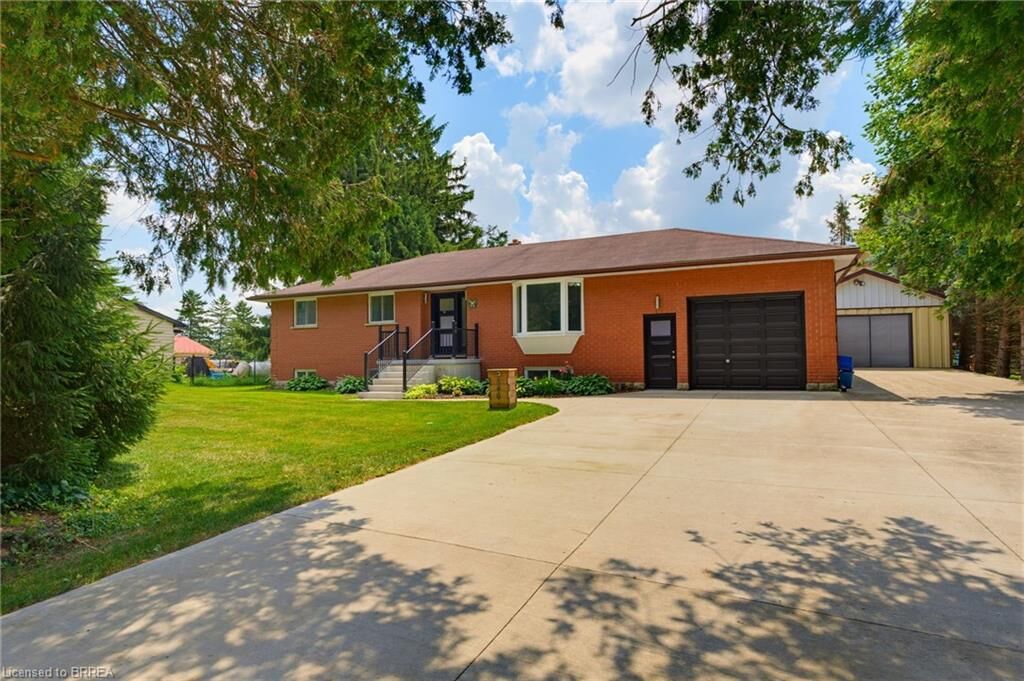
The main bath offers a spa inspired retreat with a luxurious jacuzzi tub, perfect for relaxation. The fully finished basement adds versatility with 2 bedrooms, a spacious rec room, an updated bathroom, abundant storage, a cold cellar, and a dedicated home gym space. Step outside to the backyard oasis designed for entertaining with a private covered hot tub, private pond and waterfall feature, a firepit lounge area, and an exposed concrete patio for outdoor living. Massive driveway with parking for up to 8 vehicles, attached garage with landing area for additional storage, and the detached heated shop with cabinetry and water is a great space to entertain or easily converts to an Accessory Residential Unit for extended family. Many recent upgrades and great curb appeal. Located close to the Grand River, fabulous walking trails, and the Glen Morris school in a desirable and quaint community