

Inscription par: ITSO / Listed By: Re/Max Real Estate Centre Inc.
3593 Concession Drive Glencoe, ON N0L 1M0
En vigueur (160 Jours)
345 232 $ (USD)

Description
MLS®:
40820496
40820496
Les impôts
$2,175
$2,175
Surface Terrain
0.26 acres
0.26 acres
Catégorie
Single-Family Home
Single-Family Home
Année de Construction
1900
1900
Vue
City
City
Ville
Middlesex County
Middlesex County
Listed By
Janette Lynn Graf-King, Re/Max Real Estate Centre Inc.
Source
ITSO
Dernière vérification Sep 23 2026 à 5:13 AM GMT+0000
ITSO
Dernière vérification Sep 23 2026 à 5:13 AM GMT+0000
Détails sur les salles de bains
- Salles de bains: 3
Caractéristiques Intérieures
- Water Heater
- In-Law Floorplan
- High Speed Internet
- Laundry: Lower Level
- Laundry: Inside
Informations sur le lot
- Rectangular
- Near Golf Course
- Park
- Schools
- Urban
- Major Highway
- Shopping Nearby
- Place of Worship
- Playground Nearby
- Hospital
Caractéristiques de la propriété
- Cheminée: 0
- Foundation: Block
Chauffage et refroidissement
- Forced Air
- Natural Gas
- Central Air
Informations sur les sous-sols
- Full
- Unfinished
- Sump Pump
Caractéristiques extérieures
- Toit: Asphalt Shing
Informations sur les services publics
- Utilities: Cell Service, Phone Available, Electricity Connected, Natural Gas Connected, Garbage/Sanitary Collection, Cable Available, Recycling Pickup, Street Lights
- Sewer: Sanitary
Informations sur les écoles
- Elementary School: Eckoe Central Ps
- High School: Glencoe District Hs
Stationnement
- Asphalt
- Total: 6
Étages
- 1
Surface Habitable
- 1,778 pi. ca.
Historique des prix des annonces
Date
Événement
Prix
% Variation en
$ (+/-)
Sep 09, 2026
Prix modifié
485 000 $
-8%
-39 999 $
Août 19, 2026
Prix modifié
524 999 $
0%
-1 $
Lieu
Disclaimer: Listing content protected by copyright and licensed by Information Technology Systems Ontario: Data last updated: 9/22/26 22:13


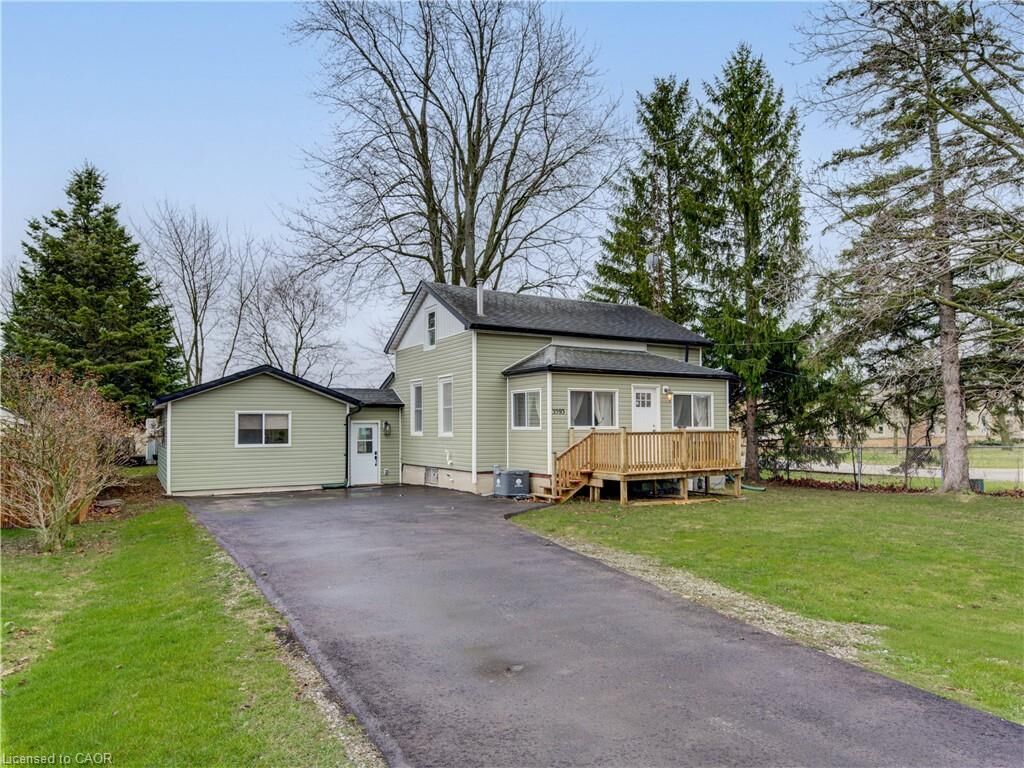
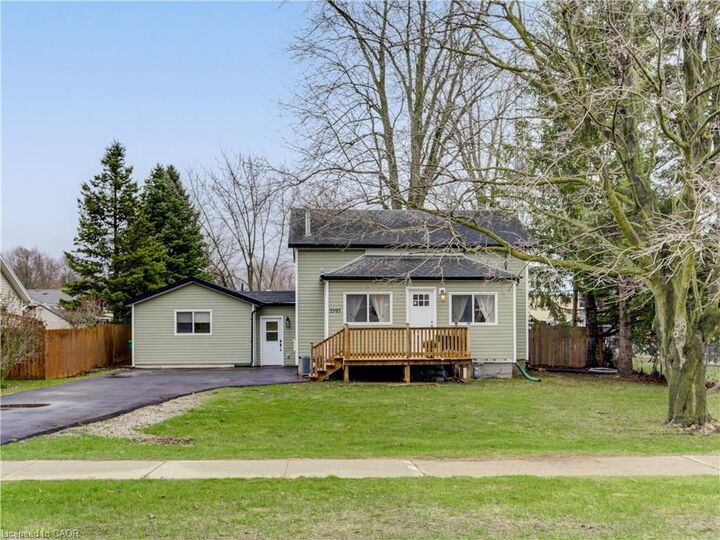
Welcome to this beautifully updated bungaloft set on a large, private lot in the heart of Glencoe. The main floor has been recently renovated with bright, modern finishes and neutral tones throughout. Enjoy open-concept living in the spacious kitchen, dining, and living area featuring luxury vinyl plank flooring, plus a stylishly updated 4-piece bathroom and a sun-filled sunroom perfect for relaxing year-round.
Upstairs, a massive loft offers incredible flexibility—easily convertible into two generous bedrooms, a home office, or creative space.
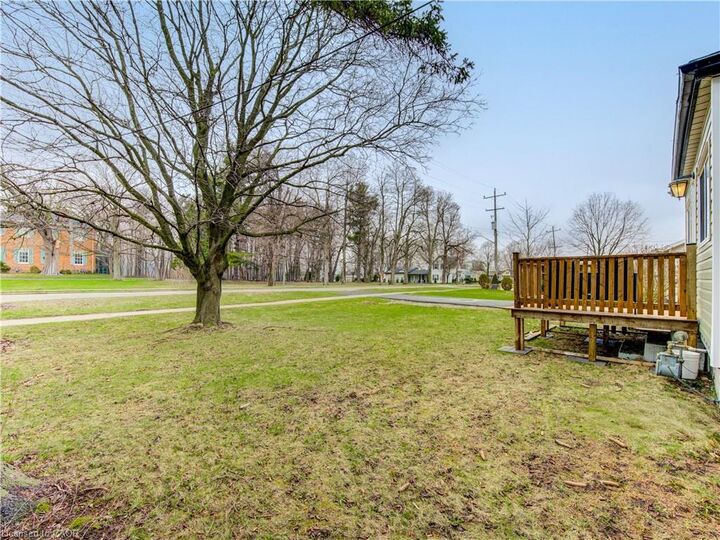
The fully finished 2-bedroom in-law suite is a standout feature, complete with its own kitchen, living room, 3-piece bath, and walkout to a deck overlooking the large fenced backyard. Comfort is built in with separate heating and air conditioning, making it ideal for extended family or rental potential.
Additional highlights include newer furnace and central air for the main home, newer stainless steel appliances in both units, and a new asphalt driveway with parking for up to six vehicles. A new utility shed adds extra storage convenience.
Located in a vibrant community, Glencoe offers everything you need—grocery stores, banks, pharmacy, medical clinic, dentist, optometrist, local shops, restaurants, schools, recreation centres, hockey and curling arenas, public pool, Via Rail access, and nearby hospital and golf courses, plus abundant conservation areas.
This is a rare opportunity to own a versatile, move-in-ready home with income potential in a welcoming small-town setting.