487 Woodridge Drive Goderich, ON N7A 0C7
Inscription par: PropTX - IDX / Listed By: Royal Lepage Heartland Realty

  487 Woodridge Drive Goderich, ON N7A 0C7

En vigueur
644 900 $ (CAD)
3
CAC
2
SDB
1500-2000
PI. CA.

Description

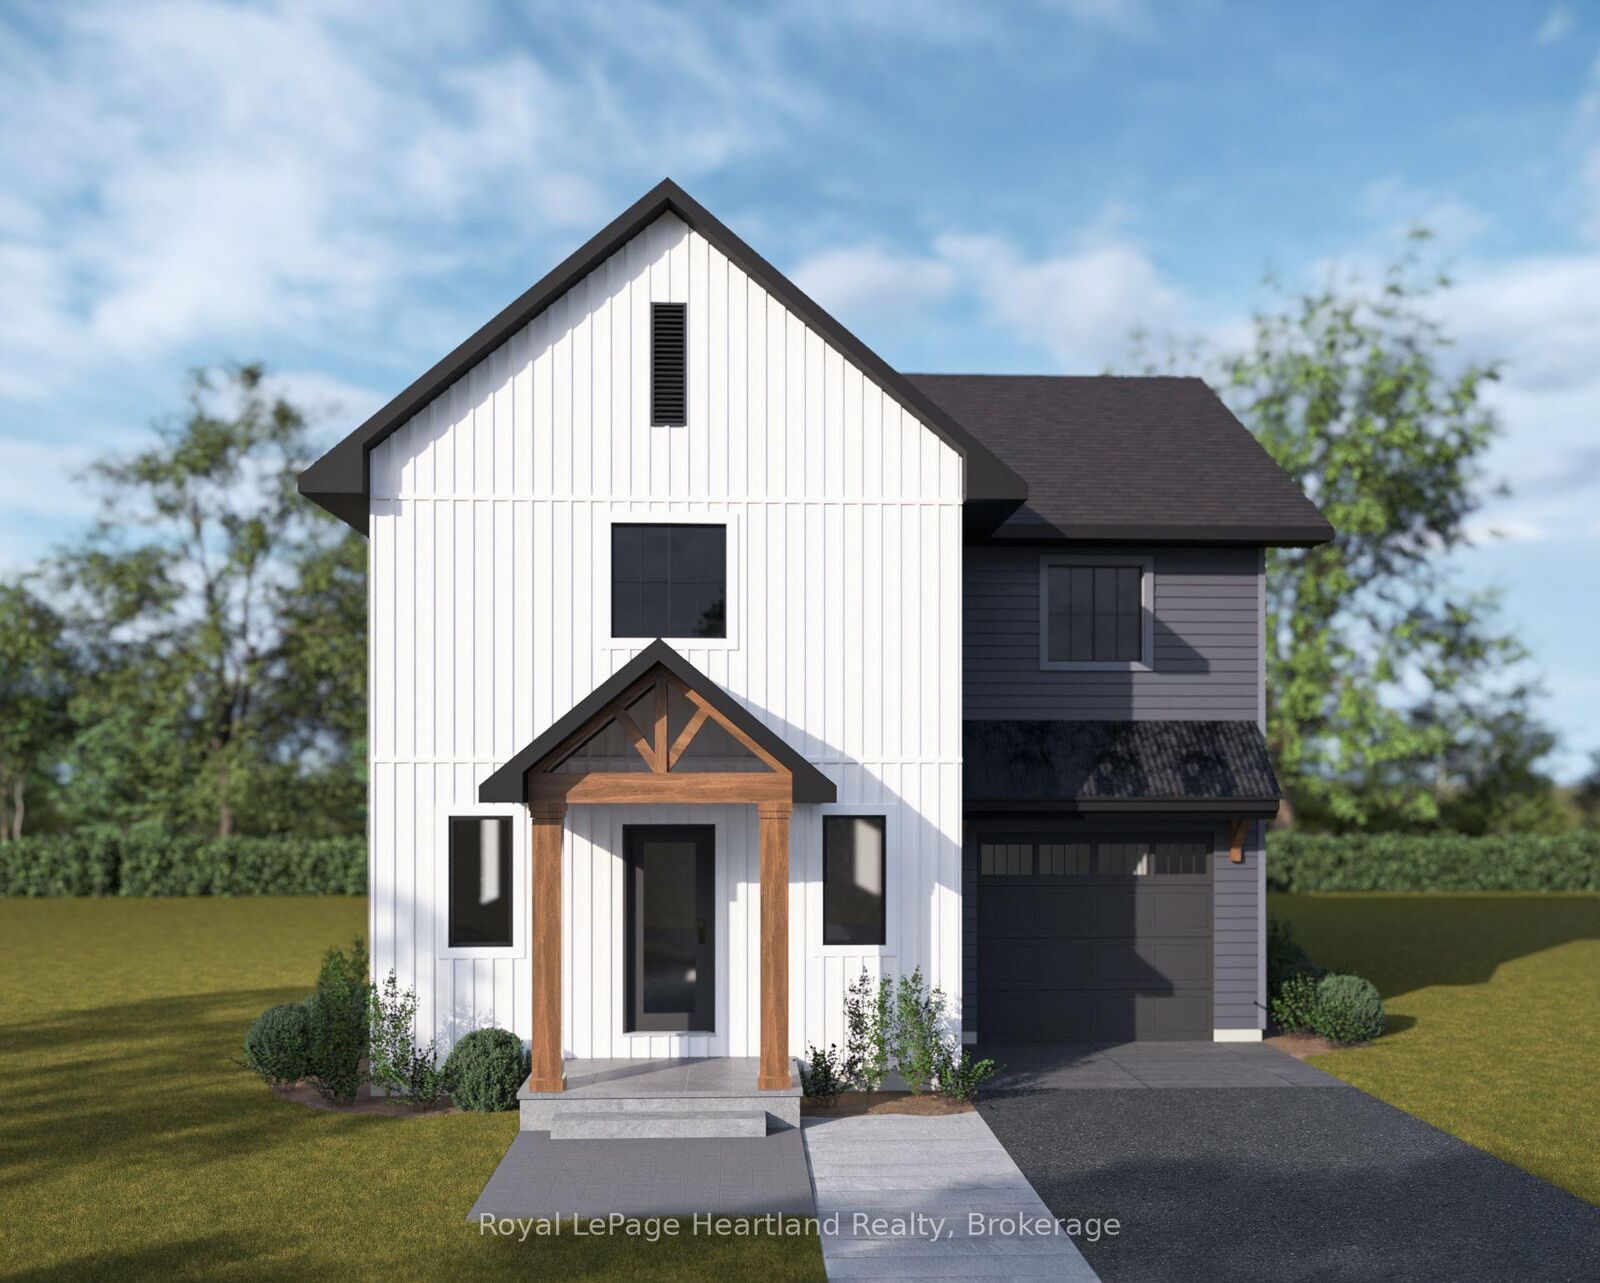
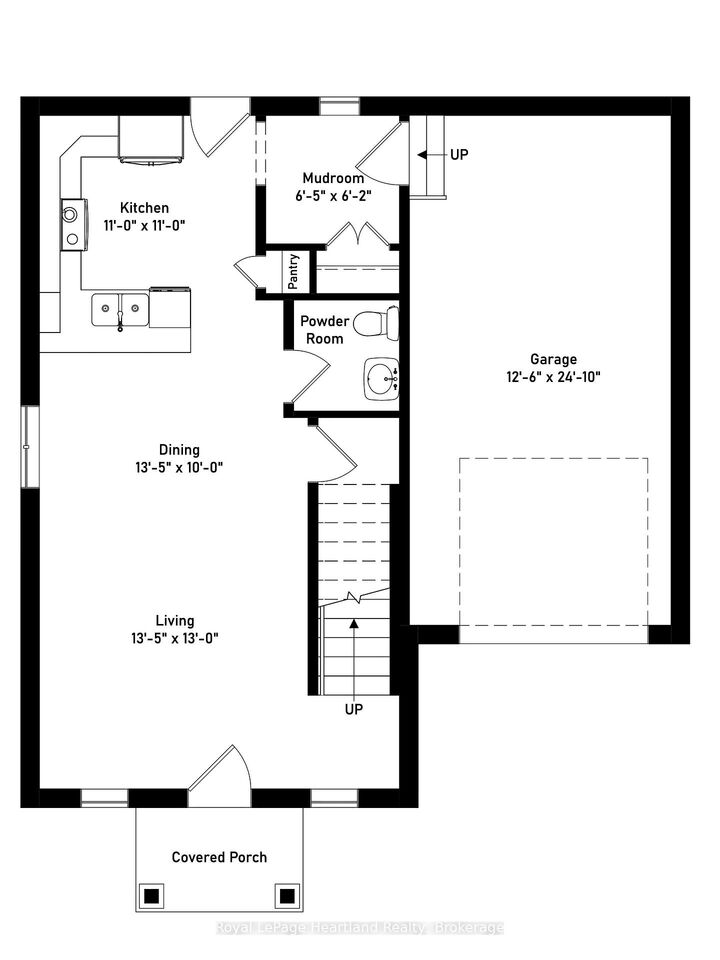
Discover The Shoreline, a distinctive home design that brings a fresh, contemporary look to the beautiful COAST Goderich community. Set within a peaceful subdivision, COAST Goderich offers a tranquil setting where you can slow down, enjoy your surroundings and embrace a more relaxed way of living. With its own unique character and thoughtfully selected finishes, this yet to be built Shoreline model offers a stylish take on modern comfort in a truly inviting setting.Inside, 9-foot main floor ceilings create an open, airy atmosphere, complemented by luxury vinyl plank flooring and a beautifully appointed kitchen featuring quality cabinetry with 36-inch upper cabinets and elegant quartz countertops. Quartz counters continue into the bathrooms, while Moen plumbing fixtures, solid wood vanity doors and drawers, and luxury vinyl tile flooring add lasting quality and refined detail throughout.Brushed nickel or black door hardware provides a sophisticated finishing touch, while the paved asphalt driveway and garage walls finished with durable vinyl Trusscore panels add practical convenience.Personalize The Shoreline with a selection of appealing upgrade options, including a rear covered porch for enjoying the peaceful outdoors, hardwood stairs and railing for added warmth and elegance, a living room fireplace for a welcoming focal point, and a tray ceiling in the primary bedroom for an extra touch of distinction.Surrounded by the natural beauty and quiet charm of COAST Goderich, The Shoreline offers an opportunity to enjoy a home that feels as special as its setting.

MLS®:
X14148308
Catégorie
Single-Family Home
Style
2-Storey
Ville
Huron County
Communauté
Goderich (Town)

Listed By

Royal Lepage Heartland Realty
Source
PropTX - IDX
Dernière vérification Nov 4 2026 à 10:16 PM GMT+0000
Détails sur les salles de bains
Caractéristiques Intérieures
  • None
Caractéristiques de la propriété
  • Foundation: Poured Concrete
Chauffage et refroidissement
  • Forced Air
  • Central Air
Informations sur les sous-sols
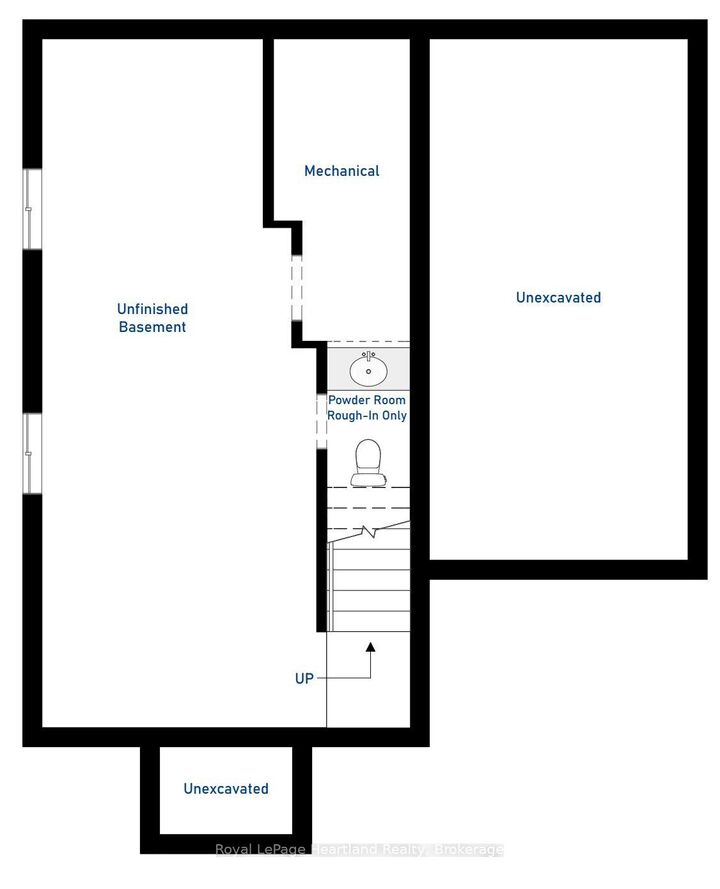
  • Full
  • Unfinished
Informations sur le pool
  • None
Caractéristiques extérieures
  • Vinyl Siding
  • Toit: Asphalt Shingle
Informations sur les services publics
  • Sewer: Sewer
  • Fuel: Gas
  • Energy: Energy Certificate: No
Garage
  • Attached
Étages
  • 2
   
Calculer les temps de trajet jusqu'à cette propriété
 
Alimenté par INRIX MD Drive Time

Alimenté par Walk Score®
Disclaimer: Copyright 2026 Toronto IDX. All rights reserved. This information is deemed reliable, but not guaranteed. The information being provided is for consumers’ personal, non-commercial use and may not be used for any purpose other than to identify prospective properties consumers may be interested in purchasing. Data last updated 11/4/26 14:16

