115 Jones Road Gravenhurst, ON P1P 1M8
Inscription par: PropTX - IDX / Listed By: Coldwell Banker The Real Estate Centre

  115 Jones Road Gravenhurst, ON P1P 1M8

En vigueur
449 900 $ (CAD)
2
CAC
2
SDB
1500-2000
PI. CA.

Description

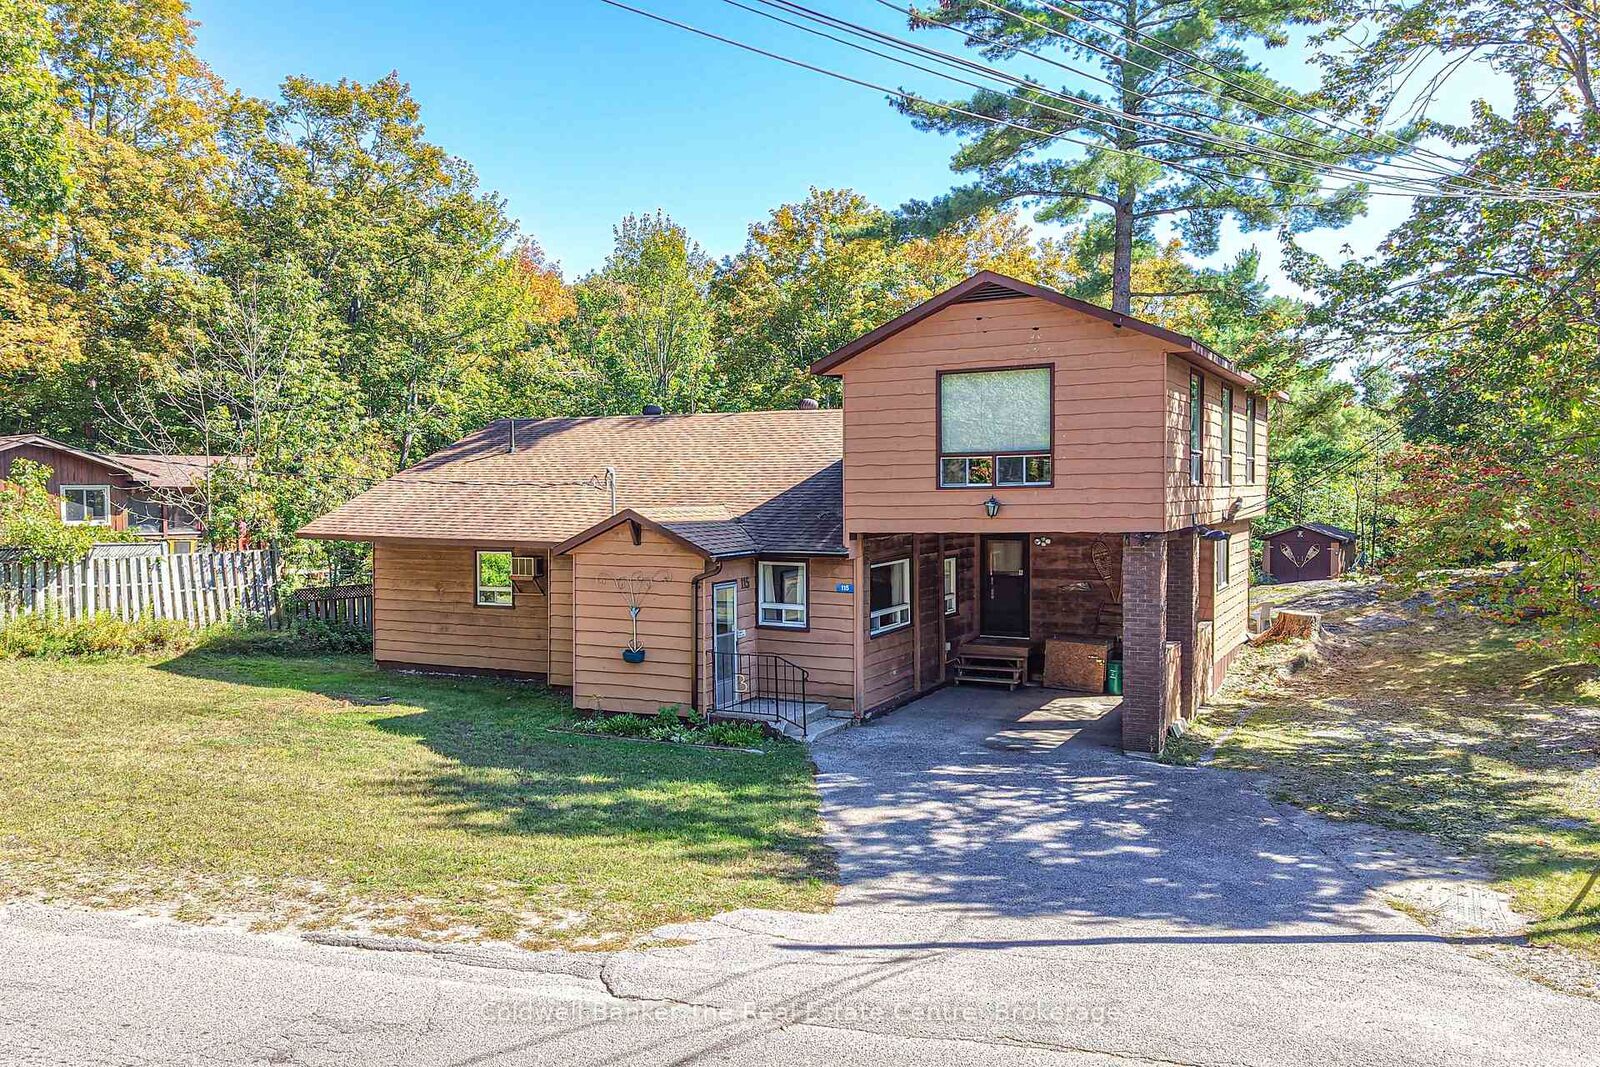
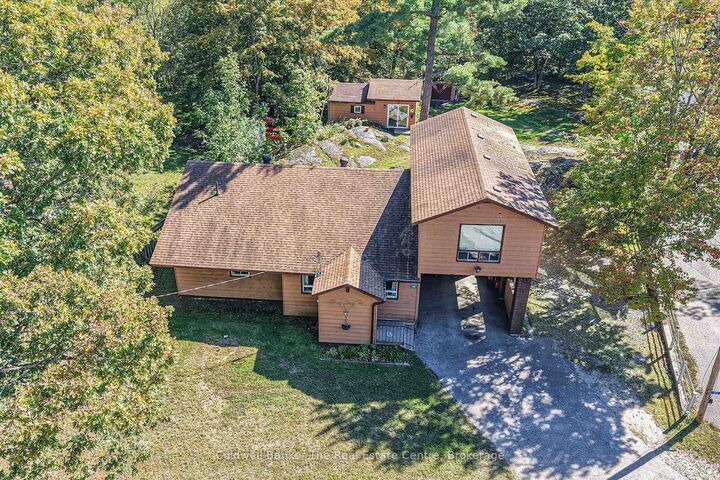
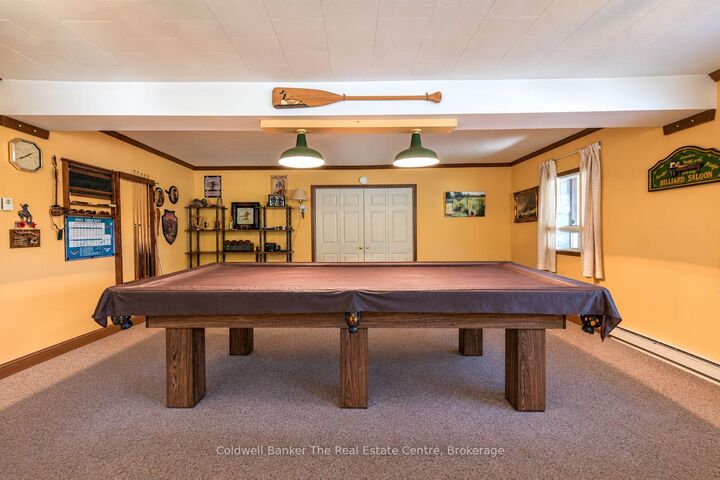
This spacious and versatile home in a great Gravenhurst location directly across from Beechgrove Public School and just minutes from downtown. Situated on a generous lot with natural granite rock outcroppings, this property offers plenty of room to enjoy the outdoors and features a workshop and shed in the backyard, along with a convenient carport to keep your vehicle sheltered from the elements. Inside, the home begins with a welcoming mudroom with closet space for coats, boots and everyday storage. From there, step into the extremely spacious recreation room, currently set up as a pool hall and offering plenty of room for family gatherings, games and entertaining. The kitchen is located just off the rec room and leads to a 4-piece bathroom and laundry room. Continue through to the living room, where sliding doors provide access to a small deck overlooking the private backyard. The main floor also offers two spacious bedrooms and a second 3-piece bathroom with a stand-up shower. From the carport, a separate entrance leads into a large open room with plenty of potential and access to the upper level. Upstairs, you'll find a massive, wide-open secondary living space complete with its own kitchen, dining area and living room. This flexible area could be ideal for entertaining, a home business, additional family space, a gym, large primary retreat or an in-law suite with separate living quarters, depending on your needs and lifestyle. This home offers an abundance of space in a fantastic location, with plenty of opportunity for someone to bring their vision to life. The opportunity is here to renovate and create a home that truly reflects your style and needs. A great option for buyers looking for space, a generous lot and the chance to customize a property in a convenient Gravenhurst location.

MLS®:
X13844132
Les impôts
$2,570(2026)
Catégorie
Single-Family Home
Style
1 1/2 Storey
Ville
Muskoka District Municipality
Communauté
Muskoka (s)

Listed By

Coldwell Banker The Real Estate Centre
Source
PropTX - IDX
Dernière vérification Oct 1 2026 à 9:20 AM GMT+0000
Détails sur les salles de bains
Caractéristiques Intérieures
  • In-Law Suite
Caractéristiques de la propriété
  • Foundation: Slab
Chauffage et refroidissement
  • Baseboard
  • Window Unit(s)
Informations sur le pool
  • None
Caractéristiques extérieures
  • Wood
  • Toit: Asphalt Shingle
Informations sur les services publics
  • Sewer: Septic
  • Fuel: Electric
  • Energy: Energy Certificate: No
Garage
  • Carport
Étages
  • 2
   
Calculer les temps de trajet jusqu'à cette propriété
 
Alimenté par INRIX MD Drive Time

Alimenté par Walk Score®
Disclaimer: Copyright 2026 Toronto IDX. All rights reserved. This information is deemed reliable, but not guaranteed. The information being provided is for consumers’ personal, non-commercial use and may not be used for any purpose other than to identify prospective properties consumers may be interested in purchasing. Data last updated 10/1/26 02:20

