

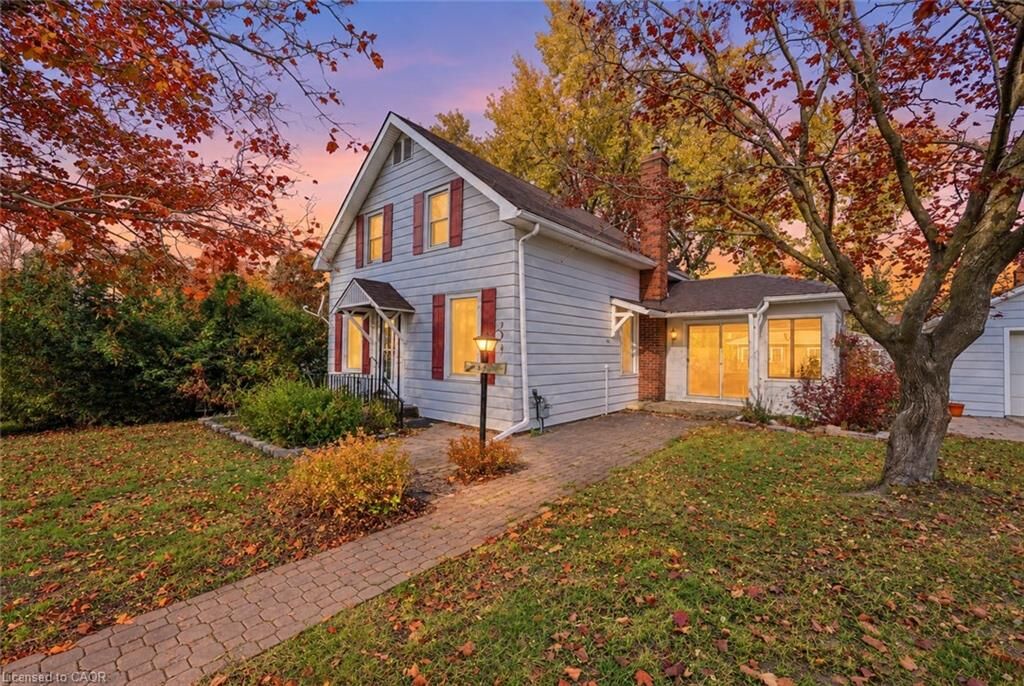
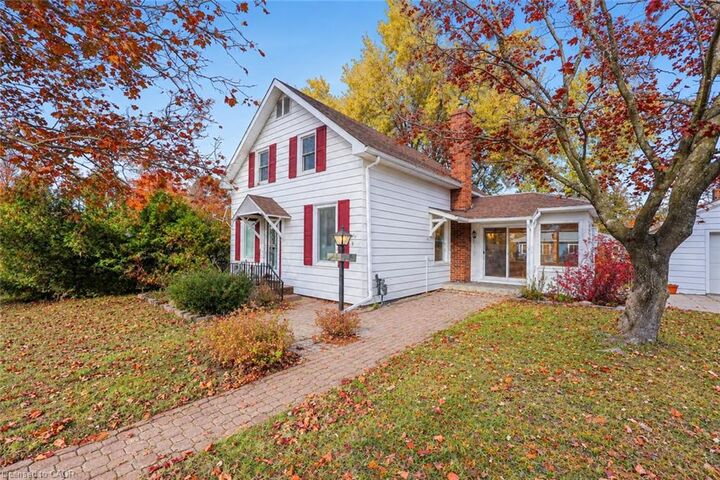
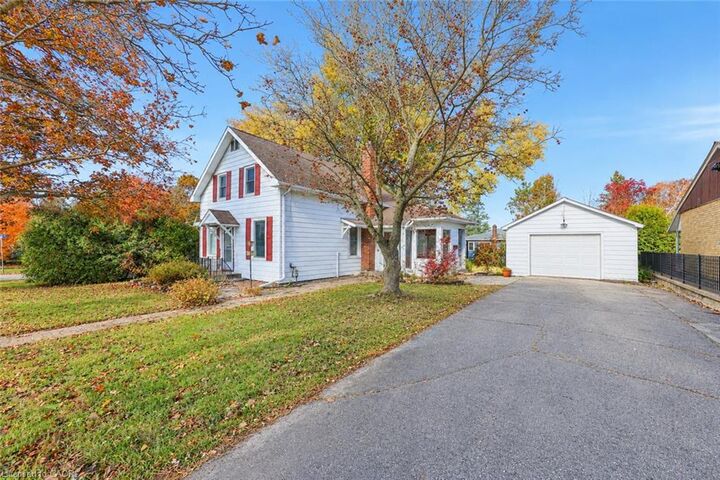
Inscription par: ITSO / Listed By: Lpt Realty
190 Winewood Avenue Gravenhurst, ON P1P 1E7
En vigueur (1 Jours)
449 900 $ (CAD)

MLS®:
40873248
40873248
Les impôts
$2,256
$2,256
Surface Terrain
8,712 PI. CA.
8,712 PI. CA.
Catégorie
Single-Family Home
Single-Family Home
Style
Bungalow
Bungalow
Ville
Muskoka District Municipality
Muskoka District Municipality
Listed By
Nick Cuong Chuong, Lpt Realty
Source
ITSO
Dernière vérification Oct 24 2026 à 2:05 AM GMT+0000
ITSO
Dernière vérification Oct 24 2026 à 2:05 AM GMT+0000
Détails sur les salles de bains
- Salle de bains: 1
- Salle d’eau: 1
Caractéristiques Intérieures
- Water Heater Owned
- Dishwasher
- Dryer
- Refrigerator
- Stove
- Washer
- Oven
- Laundry: Main Level
- Laundry: In Bathroom
Informations sur le lot
- Park
- Schools
- Urban
- Shopping Nearby
- City Lot
Caractéristiques de la propriété
- Foundation: Poured Concrete
Chauffage et refroidissement
- Forced Air
- Natural Gas
- Central Air
Informations sur les sous-sols
- Full
- Unfinished
Caractéristiques extérieures
- Toit: Metal
Informations sur les services publics
- Sewer: Sewer (Municipal)
Informations sur les écoles
- Elementary School: Gravenhurst Public School
- High School: Gravenhurst High School
Garage
- Garage
Stationnement
- Detached Garage
- Total: 3
Étages
- 1
Surface Habitable
- 1,425 pi. ca.
Lieu
Disclaimer: Listing content protected by copyright and licensed by Information Technology Systems Ontario: Data last updated: 10/23/26 19:05


Description