430 Farquhar Street Gravenhurst, ON P1P 1E4
Inscription par: PropTX - IDX / Listed By: Chestnut Park Real Estate

  430 Farquhar Street Gravenhurst, ON P1P 1E4

En vigueur
357 358 $ (USD)
3
CAC
1
SDB
700-1100
PI. CA.

Description

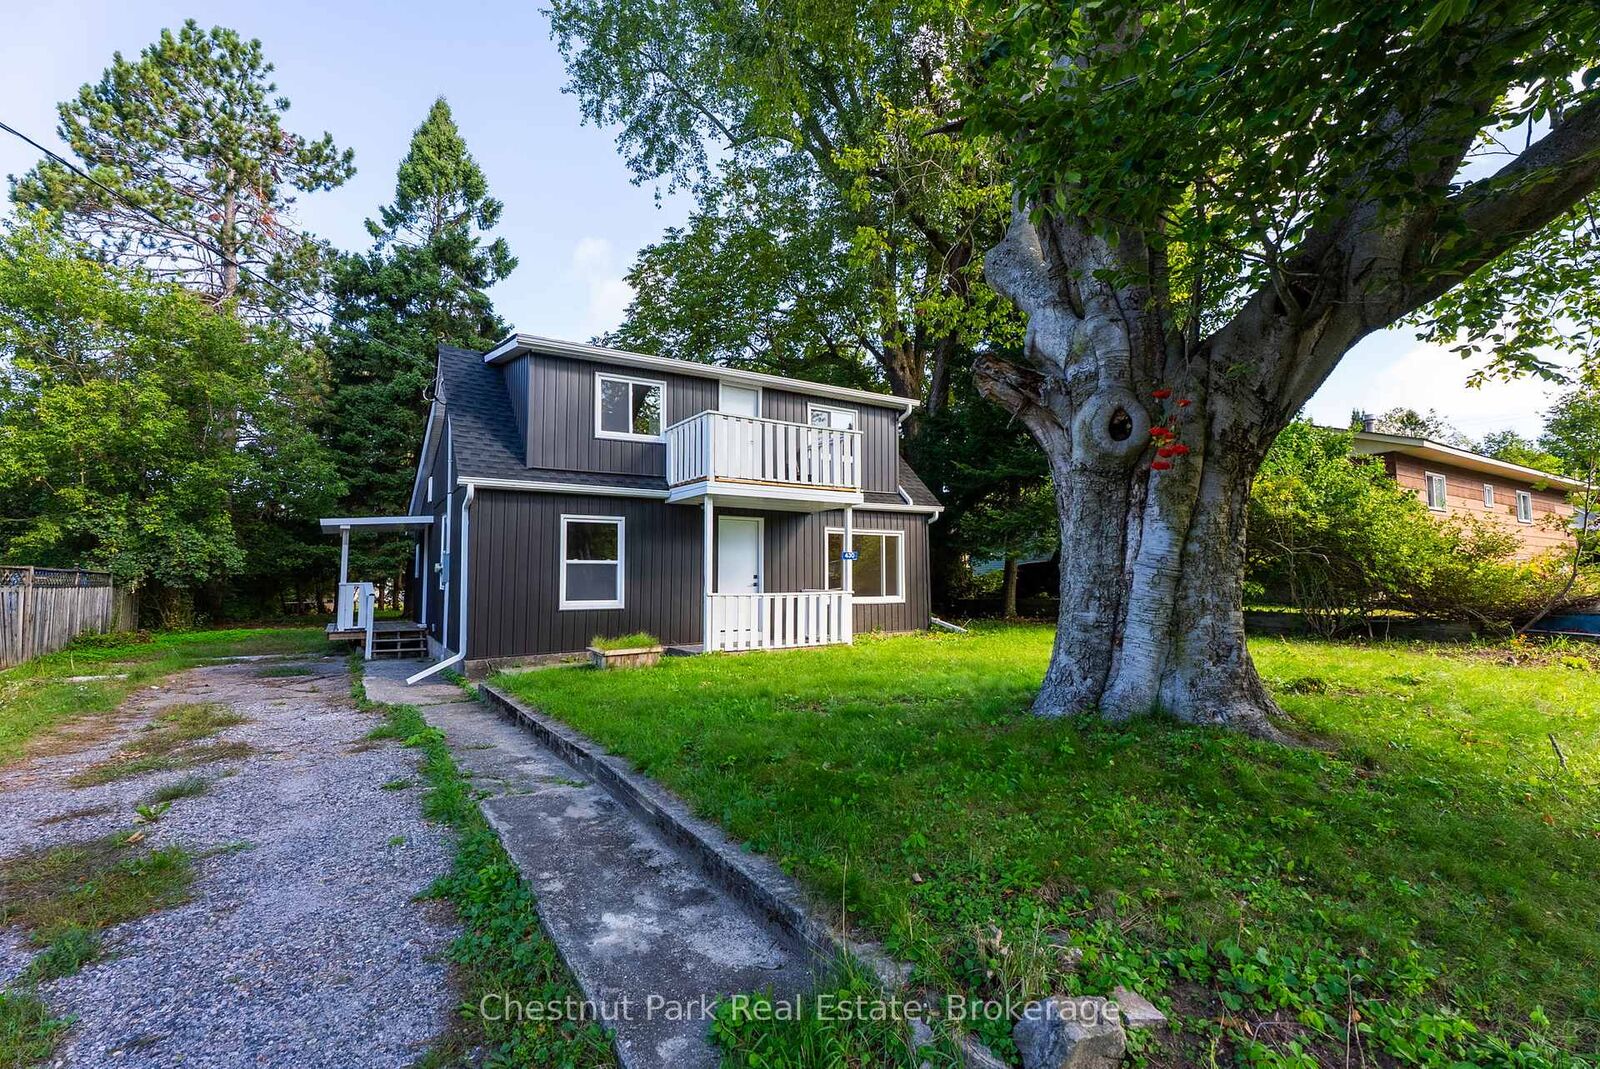
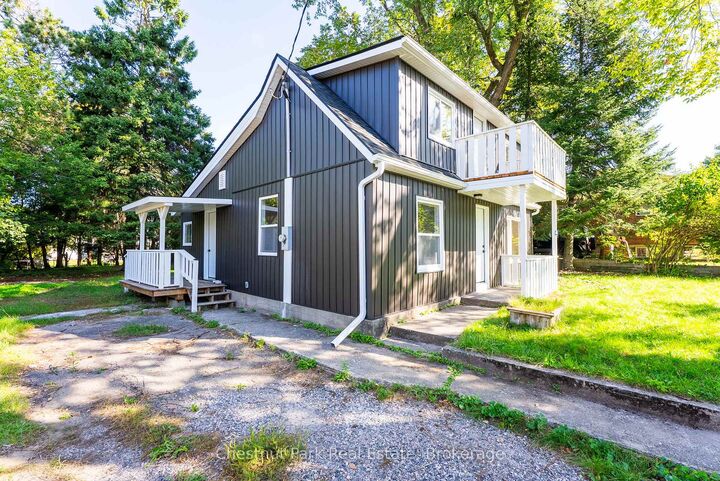
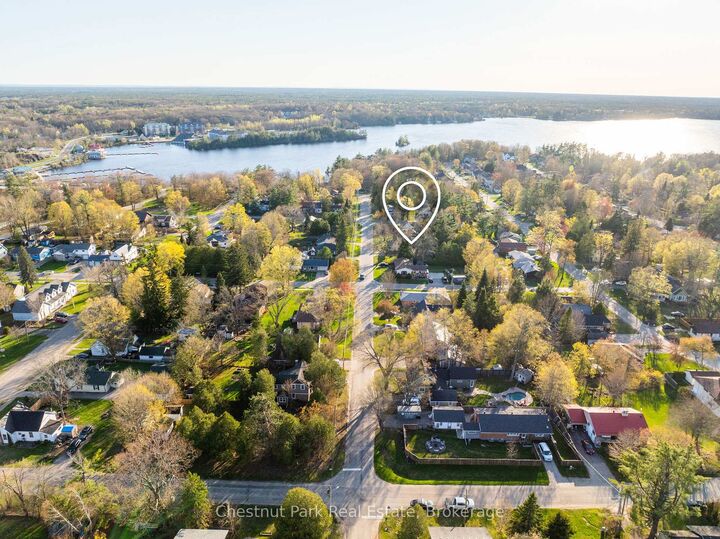
Rare Muskoka Opportunity: Fully Renovated Gem Under $500K with Private Back Yard! An exceptional rare find in picturesque Gravenhurst! Offered under $500,000, this fully renovated 3-bedroom, 1-bathroom home combines turn-key modern design with unbeatable value and outstanding outdoor space. Sitting on a generous lot with a large, private backyard framed by mature trees, it provides the perfect setting for summer BBQs, fires, or garden projects.Step inside to a bright, open-concept main level featuring clean neutral finishes and brand-new flooring. The heart of the home is a modern, chef-inspired kitchen outfitted with sleek white cabinetry, stainless steel appliances, clean counter space, custom tile flooring, and matte black hardware. Upgraded lighting and expansive windows flood the main floor with natural light, while the fully remodeled 4-piece bath offers crisp full-height tiled tub surrounds and modern vanity storage. Walk out from the upper level to your private second-story balcony to take in peaceful views of the tree-lined lot.Bonus potential awaits in the basement, which has already been framed out-saving you time and expense if you wish to build out extra living space, a rec room, or a home workshop. Located just minutes from downtown shopping, parks, and Muskoka lakes, this move-in-ready property delivers incredible value under $500K!

MLS®:
X13799486
Les impôts
$1,754(2025)
Catégorie
Single-Family Home
Style
2-Storey
Ville
Muskoka District Municipality
Communauté
Muskoka (s)

Listed By

Chestnut Park Real Estate
Source
PropTX - IDX
Dernière vérification Sep 18 2026 à 12:11 AM GMT+0000
Détails sur les salles de bains
Caractéristiques Intérieures
  • In-Law Capability
Caractéristiques de la propriété
  • Foundation: Block
Chauffage et refroidissement
  • Baseboard
  • None
Informations sur les sous-sols
  • Partially Finished
Informations sur le pool
  • None
Caractéristiques extérieures
  • Vinyl Siding
  • Toit: Shingles
Informations sur les services publics
  • Sewer: Sewer
  • Fuel: Electric
  • Energy: Energy Certificate: No
Garage
  • None
Stationnement
  • Front Yard Parking
Étages
  • 2
   
Calculer les temps de trajet jusqu'à cette propriété
 
Alimenté par INRIX MD Drive Time

Alimenté par Walk Score®
Disclaimer: Copyright 2026 Toronto IDX. All rights reserved. This information is deemed reliable, but not guaranteed. The information being provided is for consumers’ personal, non-commercial use and may not be used for any purpose other than to identify prospective properties consumers may be interested in purchasing. Data last updated 9/17/26 17:11

